Properties for sale in Broadstairs
 SSTC
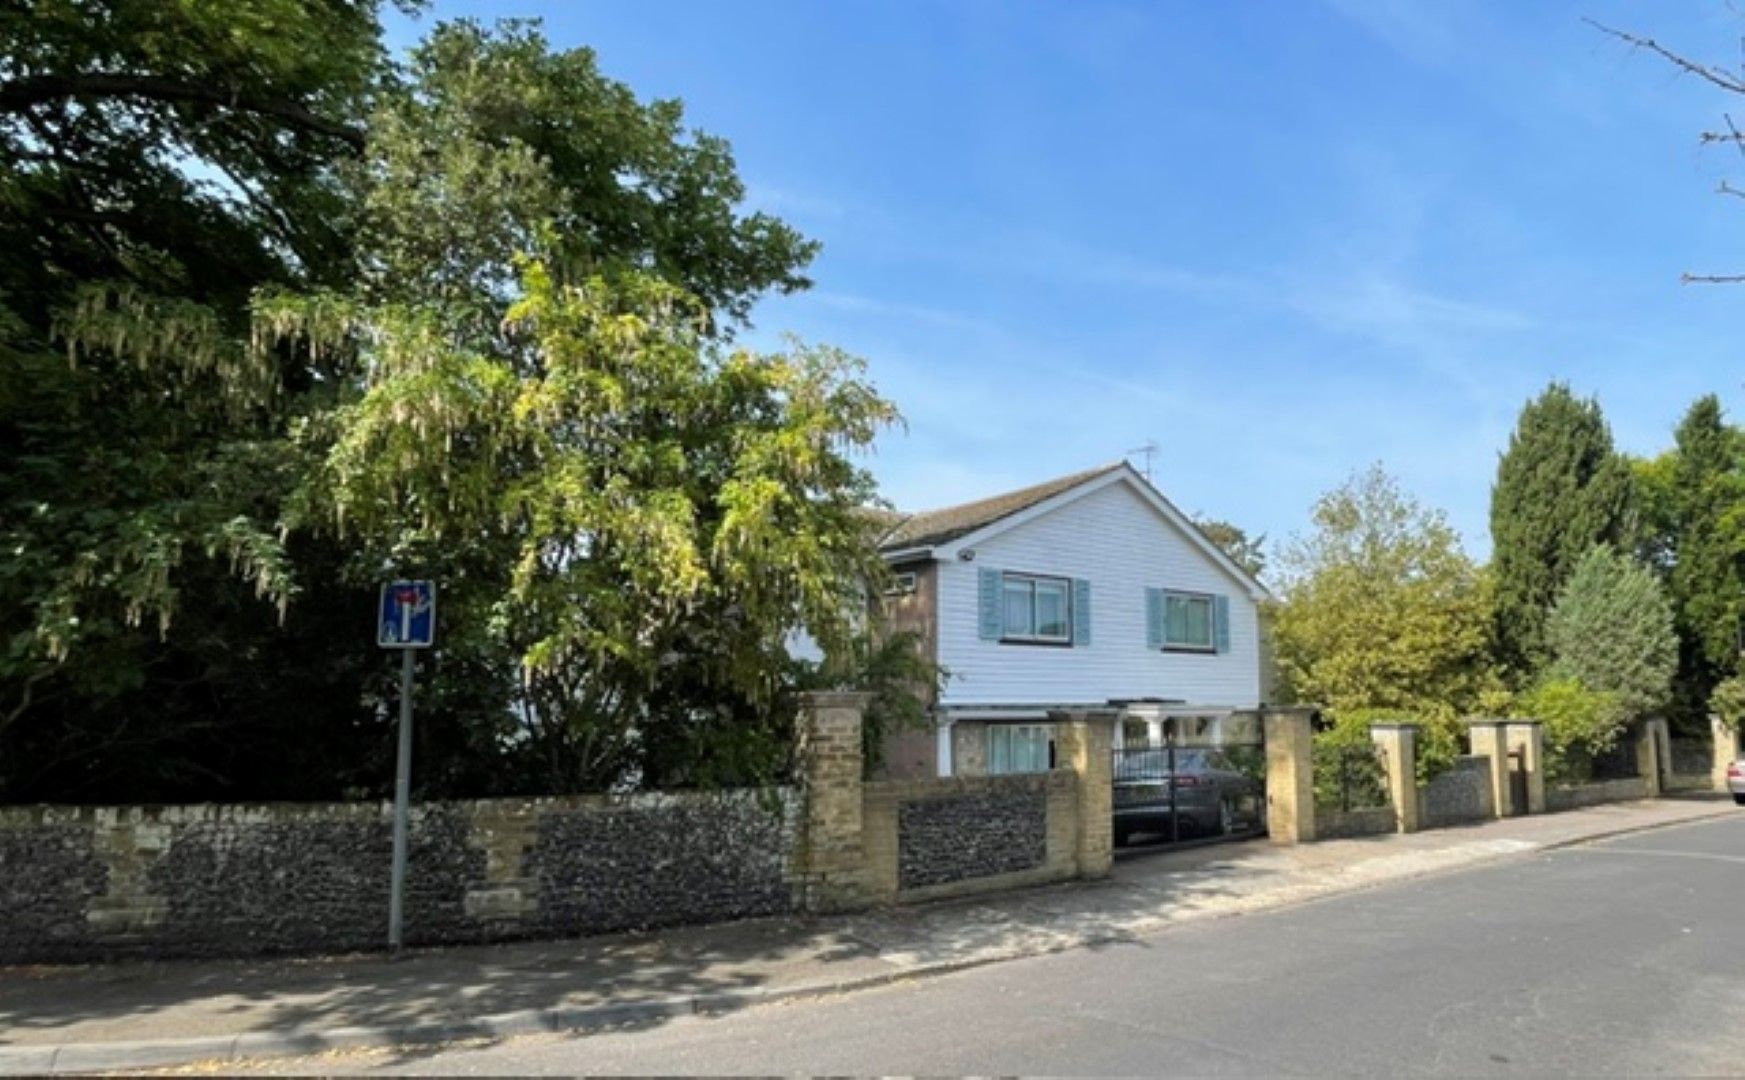
4 bedroom detached house SSTC in Broadstairs
Fig Tree Road, Broadstairs, CT10
Set on a good size plot this Detached Family Home is available featuring:- E ntrance Via Portico entrance with twin glazed doors to porch with courtesy...
Set on a good size plot this Detached Family Home is available featuring:- E ntrance Via Portico entrance with twin glazed doors to porch with courtesy light, cornice, ceiling rose and glazed door to:- Hallway Spacious reception hall with feature staircase to galleried landing, cornice, ceiling rose, cloaks cupboard, radiator, woodblock flooring and doors to:- Downstairs W.c Window to side,...
- Spacious Detached Family Home
- 4 Double Bedrooms
- En-Suite to Master
- Four Reception Rooms + Sun Lounge
- Kitchen/Breakfast Room + Utility
- Downstairs W.c
- GFCH & Mostly SUDG
- Detached 39' Pool House with Heated Pool
- Extensive Mature Gardens
- Detached Double Garage
- Off Street Parking
- No Chain Involved
 SSTC
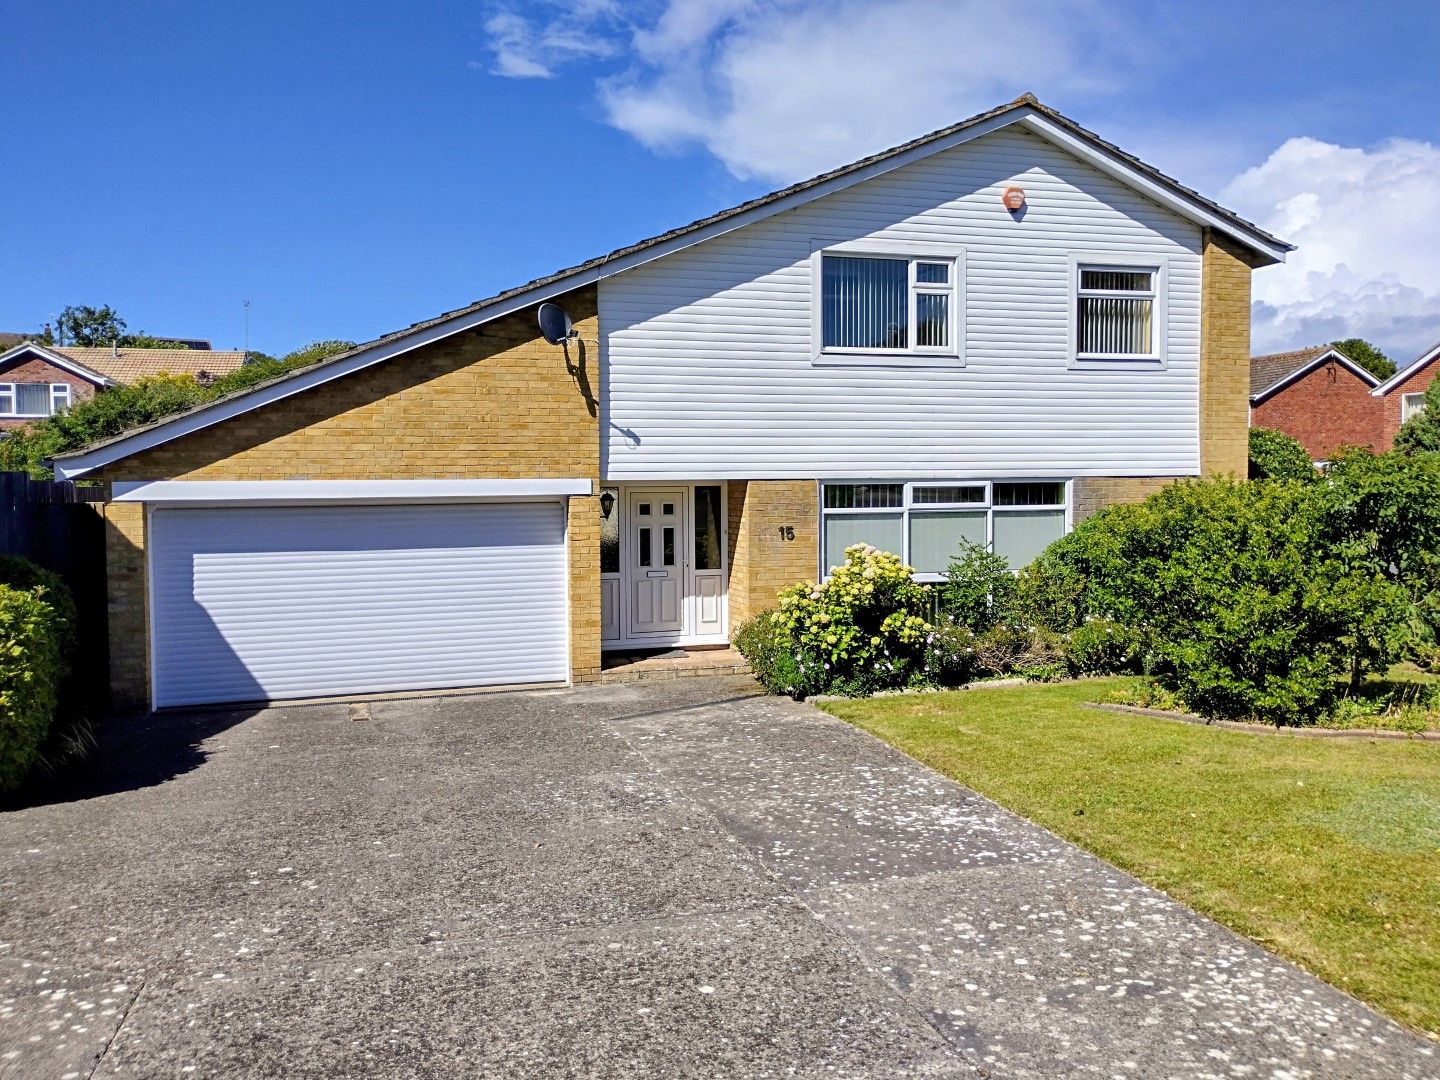
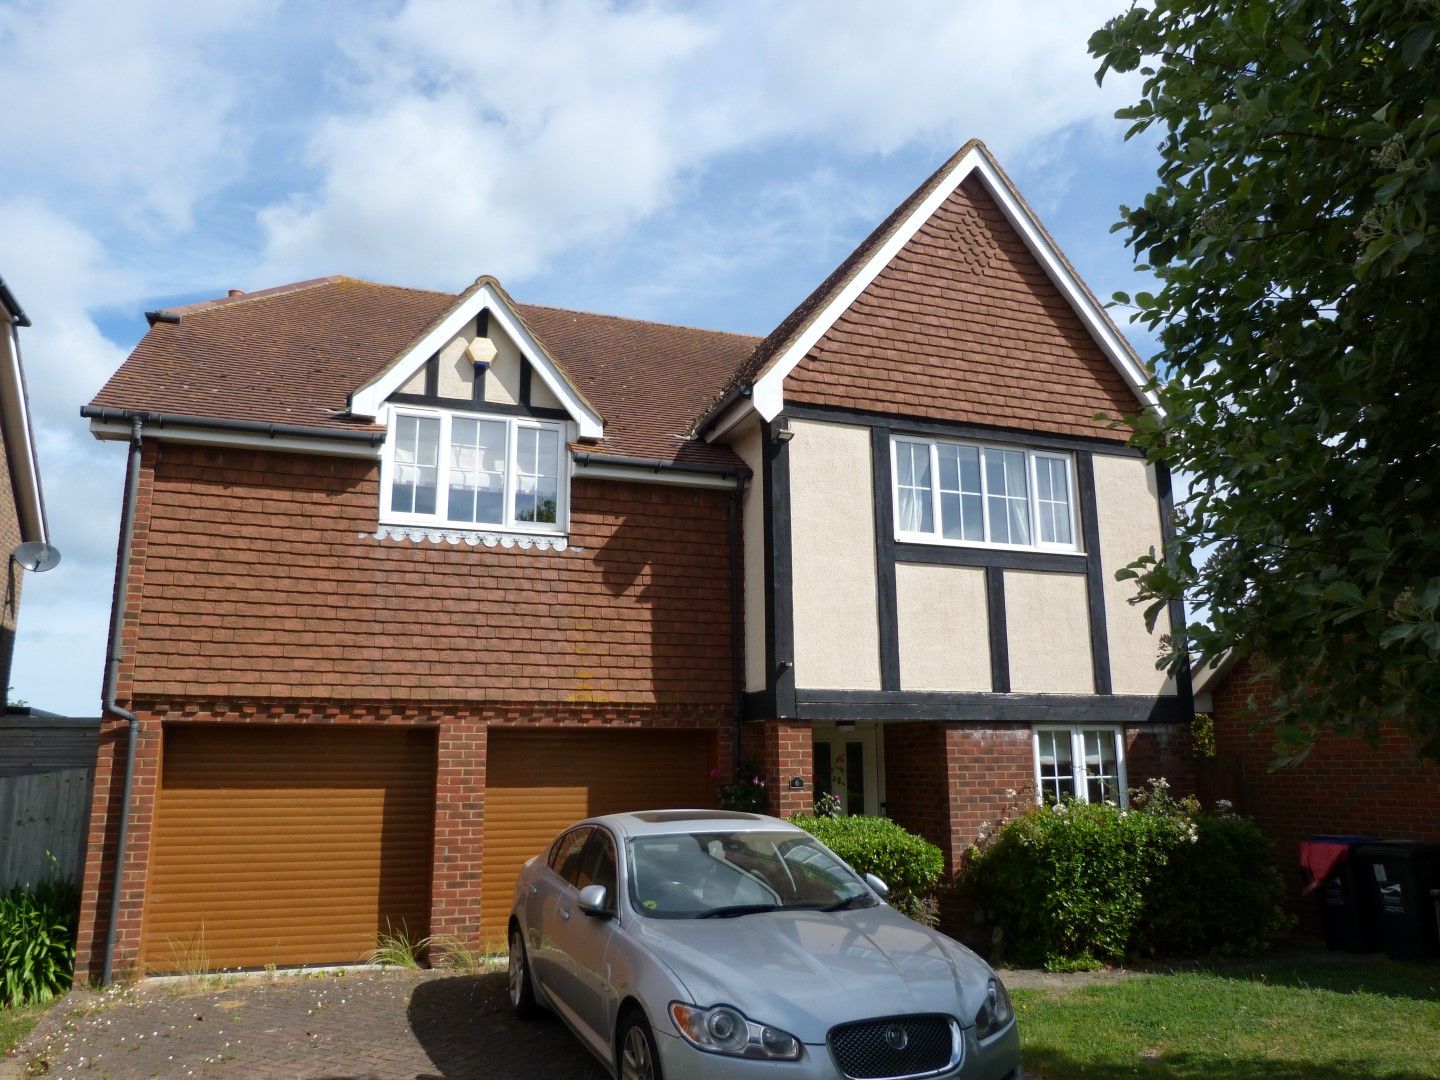
4 bedroom detached house SSTC in Broadstairs
Carlton Avenue, Broadstairs, CT10
This extended detached character house is available with viewing recommended and featuring:- Entrance Via Large covered storm porch with courtesy light and...
This extended detached character house is available with viewing recommended and featuring:- Entrance Via Large covered storm porch with courtesy light and sealed unit double glazed door to:- Hallway Stairs to first floor, two radiators, ornate cornice, covered parquet flooring, door to cellar, telephone point and doors to:- Downstairs W.c Seale unit double glazed window to side, low level...
- Extended Detached Character House
- 4 Bedrooms
- En-Suite to Master
- 19'4 x 14'8 Day Room/Diner
- Kitchen + Utility
- Downstairs Cloakroom
- GFCH & SUDG
- Westerly Rear Garden In excess of 100'
- Garage & O.S.P.
- No Chain Involved
 SSTC
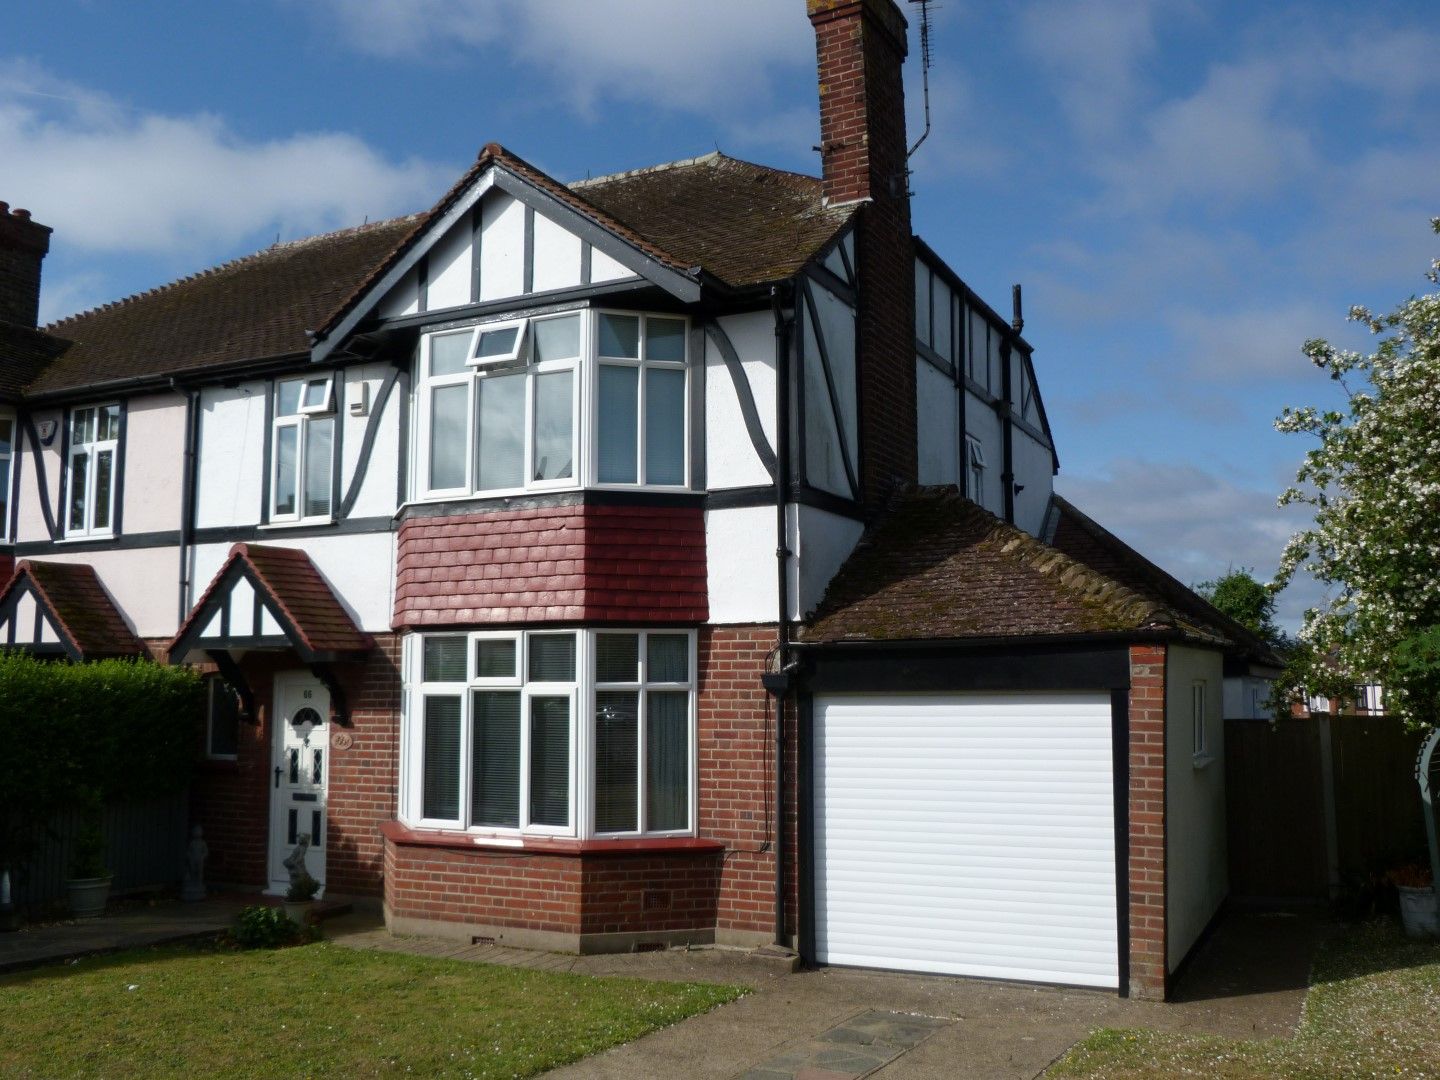
4 bedroom semi-detached house SSTC in Broadstairs
Lindenthorpe Road, Broadstairs, CT10
This semi-detached family home set on a corner plot is available featuring:- Entrance Via Sealed unit double glazed door to:- Hallway Spacious reception...
This semi-detached family home set on a corner plot is available featuring:- Entrance Via Sealed unit double glazed door to:- Hallway Spacious reception area with sealed unit double glazed leaded light window to front, stairs to first floor with storage below, radiator, two wall lights and panelled doors to:- D/Stairs W.c Sealed unit double glazed window to front, part tiled walls and low...
- Semi-Detached Family Home
- 4 Bedrooms
- Lounge
- Dining Room
- Fitted Kitchen + Sep Utility
- Upstairs Shower Room
- Downstairs W.c
- GFCH & SUDG
- Southerly Rear Garden Approx 80'
- Garage & O.S.P.
- No Chain Involved
 SSTC
3 bedroom detached house SSTC in Broadstairs
Lanthorne Road, Broadstairs, CT10
This well presented detached family home is available with viewing recommended and featuring:- Entrance Via Sealed unit double glazed door to porch with...
This well presented detached family home is available with viewing recommended and featuring:- Entrance Via Sealed unit double glazed door to porch with sealed unit double glazed surrounds on brick base, courtesy light and further sealed unit double glazed door to:- Hallway Stairs to first floor, radiator, cloak cupboard, thermostat and doors to:- Lounge 5.18m x 3.76m max (17’ x 12’4 max)...
- Detached Family Home
- 3 Bedrooms
- 4 Reception Rooms
- 18'10 Kitchen/Breakfast Room
- Downstairs Shower & W.c
- Upstairs Shower & W.c
- GFCH & SUDG
- Southerly Rear Garden Approx 30'
- Garage & O.S.P. for 2/3 Cars
- No Chain Involved
 SSTC
4 bedroom detached house SSTC in Broadstairs
Whiteness Green, Broadstairs, CT10
This detached family home is available requiring some modernisation but offering great potential and currently featuring:- Entrance Via Large covered storm...
This detached family home is available requiring some modernisation but offering great potential and currently featuring:- Entrance Via Large covered storm porch with panelled door to:- Hallway Stairs to first floor, coved and artexed ceiling and doors to:- D/Stairs W.c Twin sealed unit double glazed windows to front, part tiled walls, low level flush W.c, pedestal wash hand basin, radiator...
- Detached Family Home
- 4 Bedrooms
- 2 Reception Rooms
- Large Kitchen + Utility
- Upstairs Bathroom
- Downstairs W.c
- GFCH & SUDG
- Rear Garden In Excess of 80'
- Double Garage & O.S.P.
 SSTC
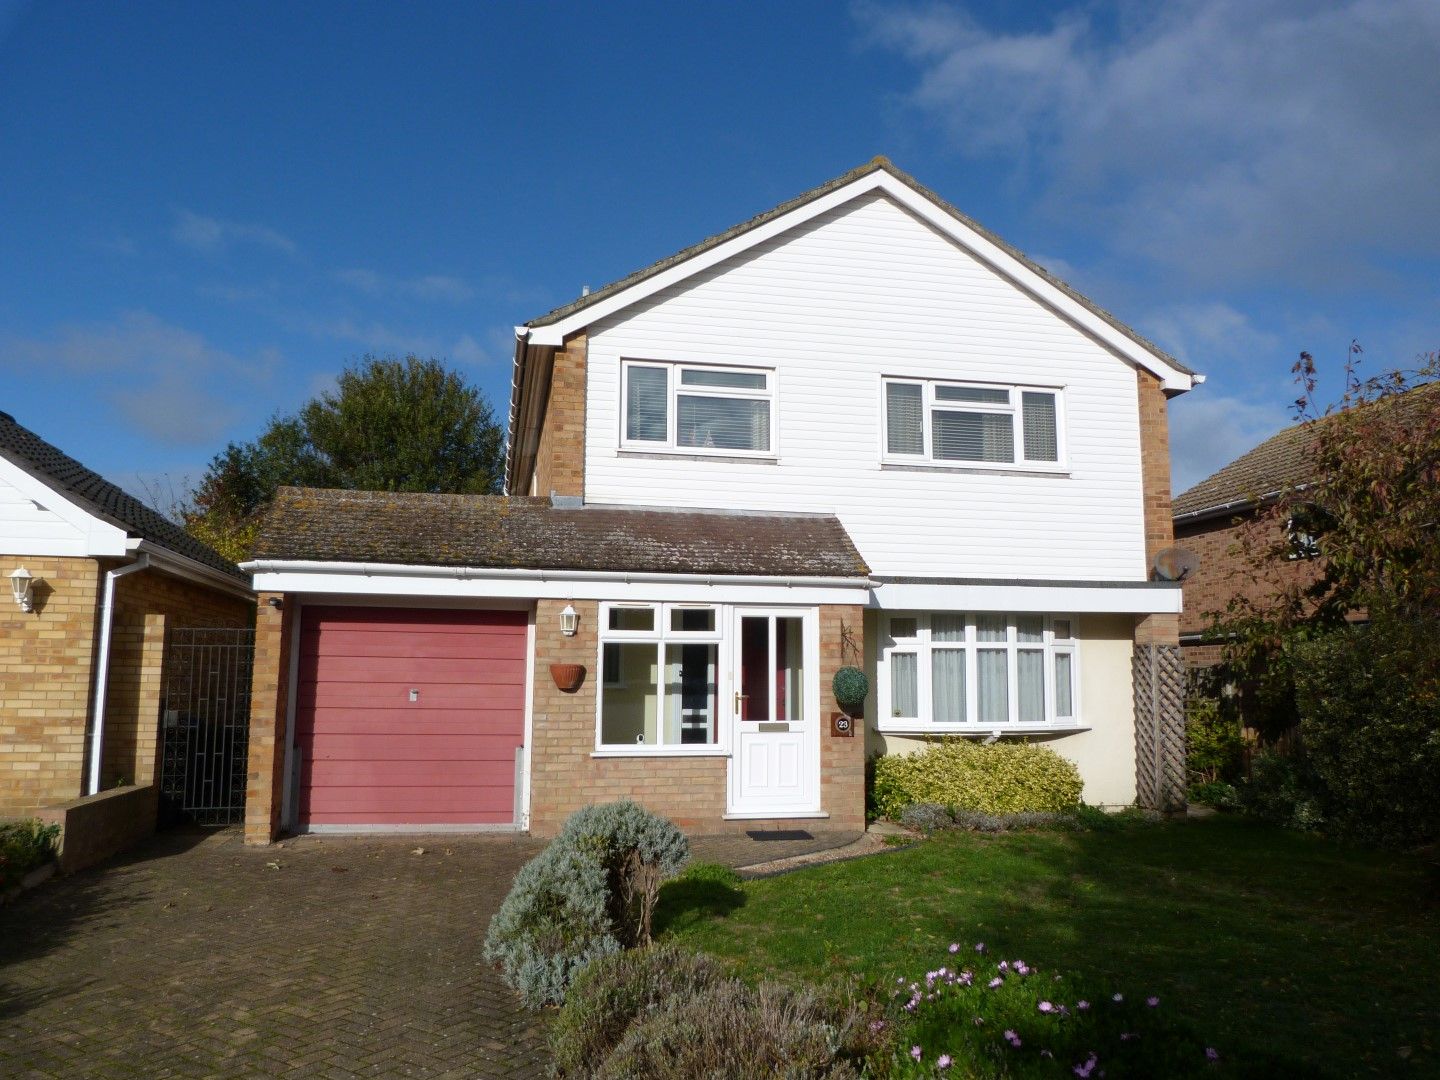
3 bedroom detached house SSTC in Broadstairs
7A Pierremont Avenue, Broadstairs, CT10
This detached family home close to all amenities is available featuring:- Entrance Via Large covered storm porch with courtesy light and part glazed...
This detached family home close to all amenities is available featuring:- Entrance Via Large covered storm porch with courtesy light and part glazed panelled door to:- Hallway Stairs to first floor with storage below, radiator, thermostat, ledged and braced doors to:- Downstairs W.c Sealed unit double glazed window to side, part tiled and panelled walls, low level flush W.c, vanity wash hand...
- Detached Family Home
- 3 Double Bedrooms
- En-Suite to Master
- 15'7 x 14' Lounge
- 16'5 Fitted Kitchen/Diner
- Utility Room
- Upstairs Bathroom
- GFCH & SUDG
- Southerly Rear Garden Approx 40'
- O.S.P.
- No Chain Involved
 SSTC
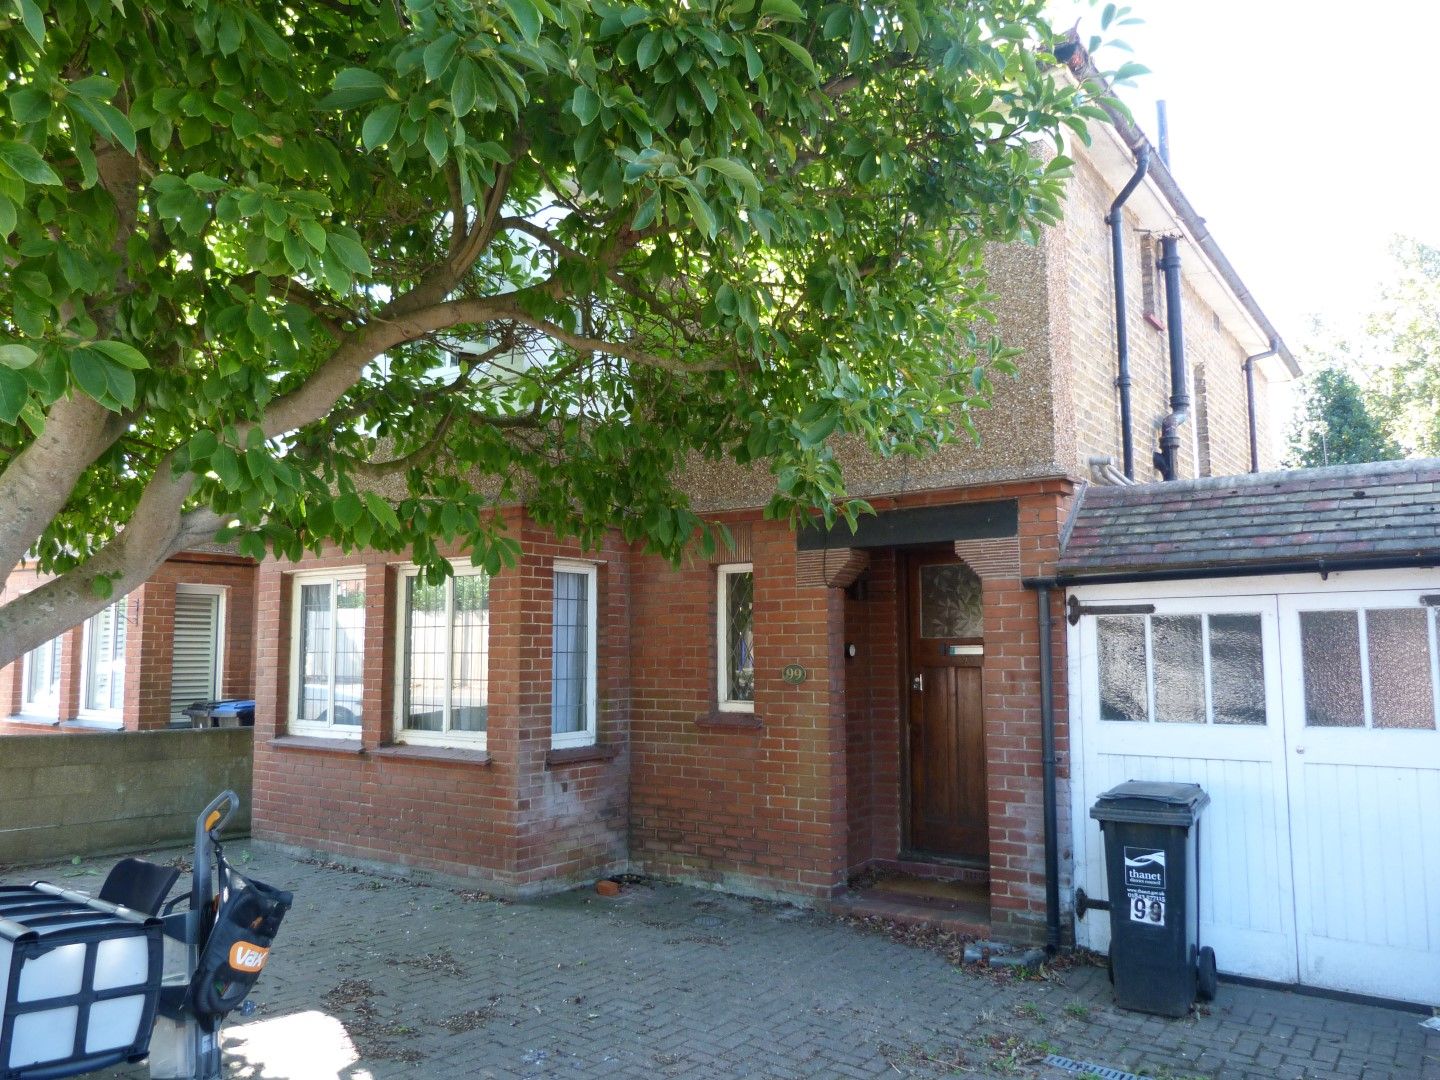
3 bedroom semi-detached house SSTC in Broadstairs
Ramsgate Road, Broadstairs, CT10
This semi-detached family home is close to amenities and early viewing is recommended featuring:- Entrance Via Large covered storm porch with courtesy light...
This semi-detached family home is close to amenities and early viewing is recommended featuring:- Entrance Via Large covered storm porch with courtesy light and panelled door to:- Hallway Stairs to first floor with storage below, radiator, picture rail and panelled doors to:- Lounge 4.47m into bay x 4.27m (14’8 into bay x 14’) Sealed unit double glazed leaded light bay window to front, feature...
- Semi-Detached Family Home
- 3 Double Bedrooms
- 2 Reception Rooms
- Kitchen
- Upstairs Bathroom + Sep W.c
- Downstairs Cloakroom
- GFCH
- Mostly SUDG
- Southerly Rear Garden Approx 50'
- Garage with O.S.P.
- No Chain INvolved
 SSTC
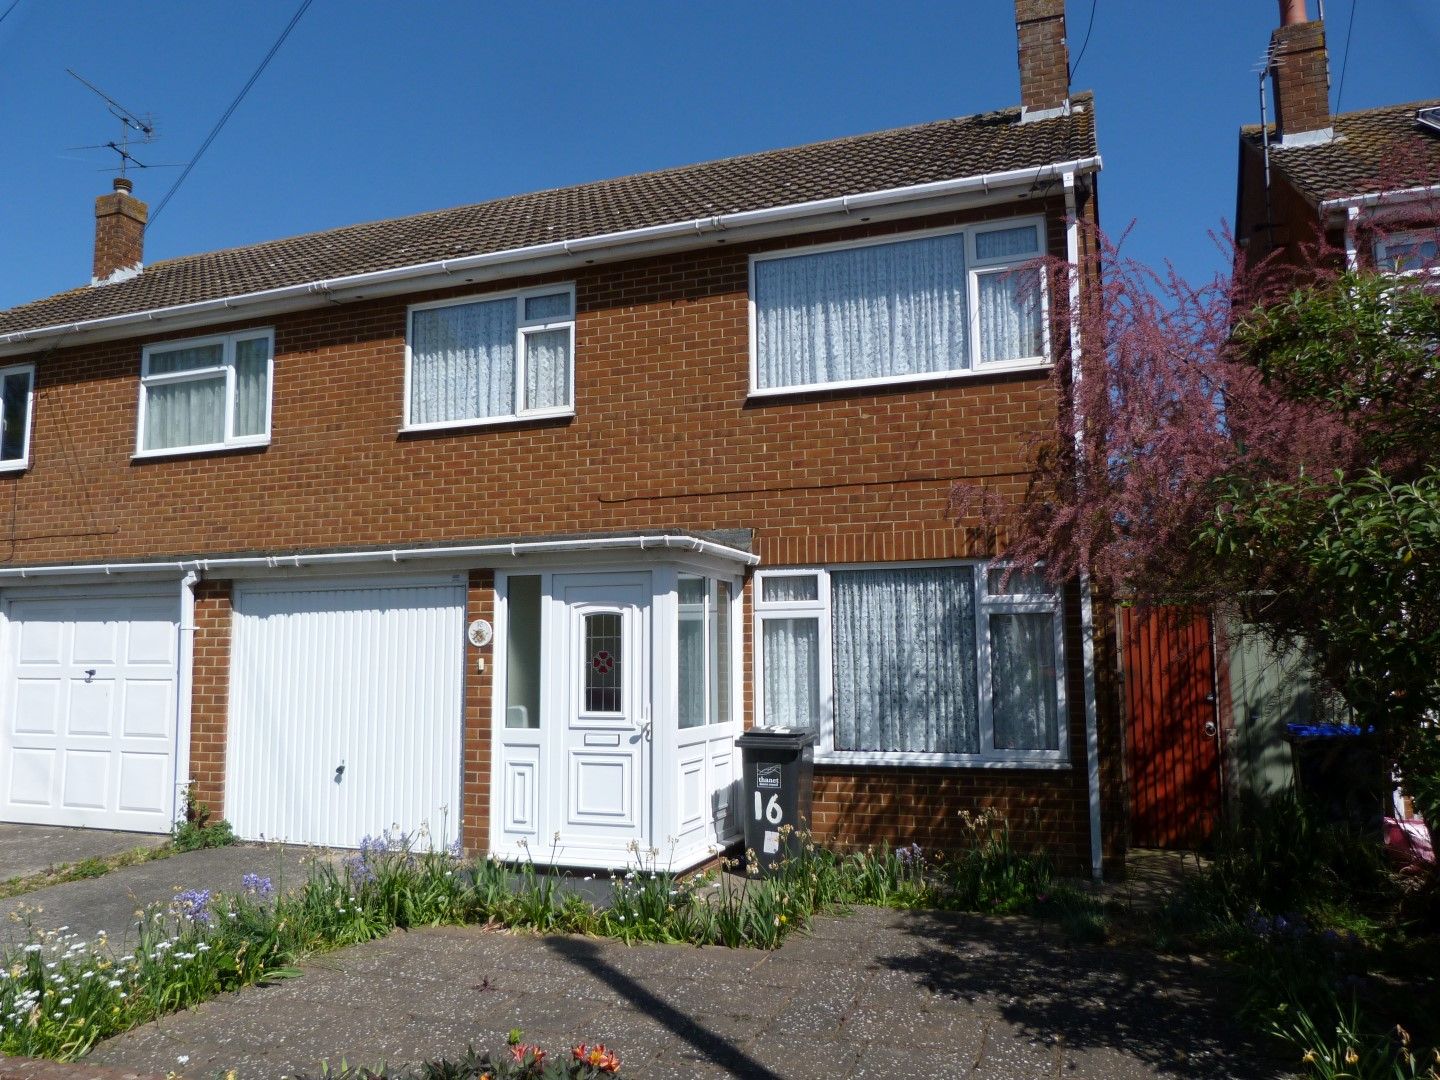
3 bedroom semi-detached house SSTC in Broadstairs
Albion Road, Broadstairs, CT10
This semi-detached family home is available requiring some modernisation and featuring:- Entrance Via Sealed unit double glazed door to porch with courtesy...
This semi-detached family home is available requiring some modernisation and featuring:- Entrance Via Sealed unit double glazed door to porch with courtesy light and panelled door to:- Downstairs W.c Sealed unit double glazed window to rear and Low level flush W.c. Lounge/Diner 7.39m x 3.91m > 3.03m (24’3 x 12’10 > 10’) Sealed unit double glazed window to front, secondary glazed window and...
- Semi-Detached Family Home
- Requiring Some Modernisation
- 3 Bedrooms
- Upstairs Bathroom + Sep W.c
- 24'3 Lounge/Diner
- Kitchen + Sep Utility
- Garden Room
- Downstairs W.c
- GFCH & SUDG
- Rear Garden Approx 40'
- Garage & O.S.P.
- No Chain Involved
 SSTC
3 bedroom semi-detached house SSTC in Broadstairs
Beech Drive, Broadstairs, CT10
Situated on the Wimpey development this semi-detached house is available featuring:- Entrance Via Part glazed door to porch with panelled door to:- Hallway...
Situated on the Wimpey development this semi-detached house is available featuring:- Entrance Via Part glazed door to porch with panelled door to:- Hallway Stairs to first floor, coved and artexed ceiling and glazed door to:- Lounge/Diner 7.42m x 3.78m > 2.51m (24’4 x 12’5 > 8’3) Secondary double glazed window to front, sealed unit double glazed patio doors to rear with views over garden,...
- Semi-Detached Family Home
- 3 Bedrooms
- 24'4 Lounge/Diner
- Upstairs Bathroom
- GFCH
- Rear Garden Approx 35'
- Garage with O.S.P.
- No Chain Involved