 Mayes & Johnson
4 bedrooms, 1 bathroom
Property reference: MJ-3573
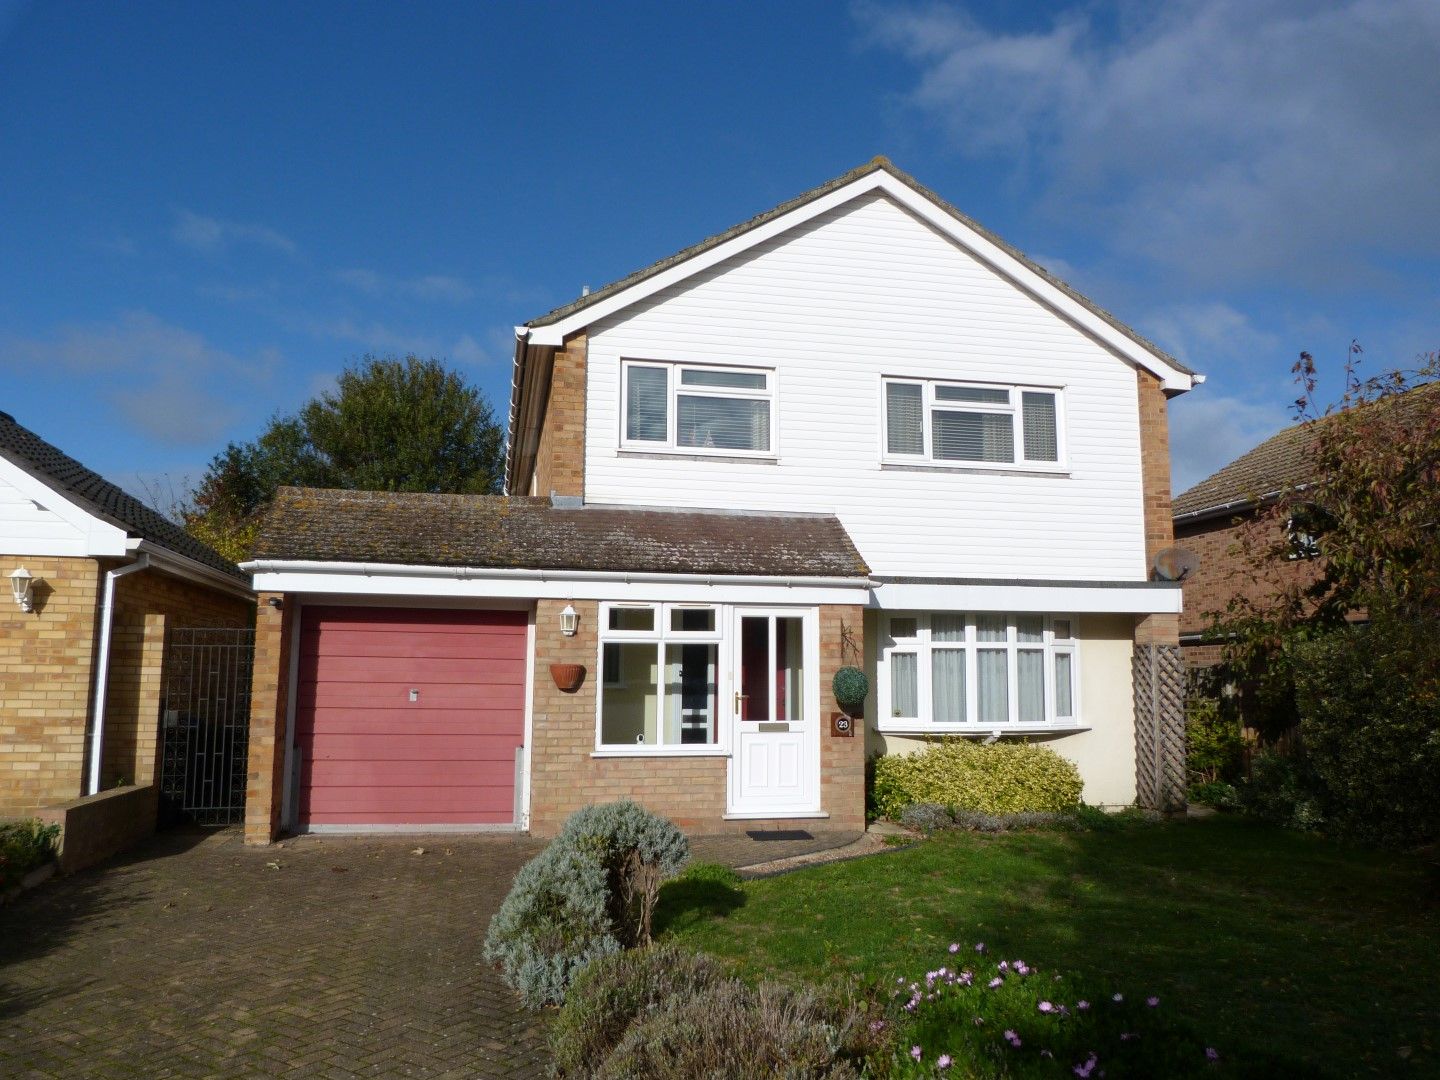
This detached family home is available with early viewing recommended and featuring:-
Entrance Via Sealed unit double glazed door to porch with courtesy light, meter cupboard.
Hallway Stairs to first floor with storage below, radiator, artexed ceiling and doors to:-
Downstairs W.c Window to front, part tiled walls and floor, low level flush W.c and vanity wash hand basin.
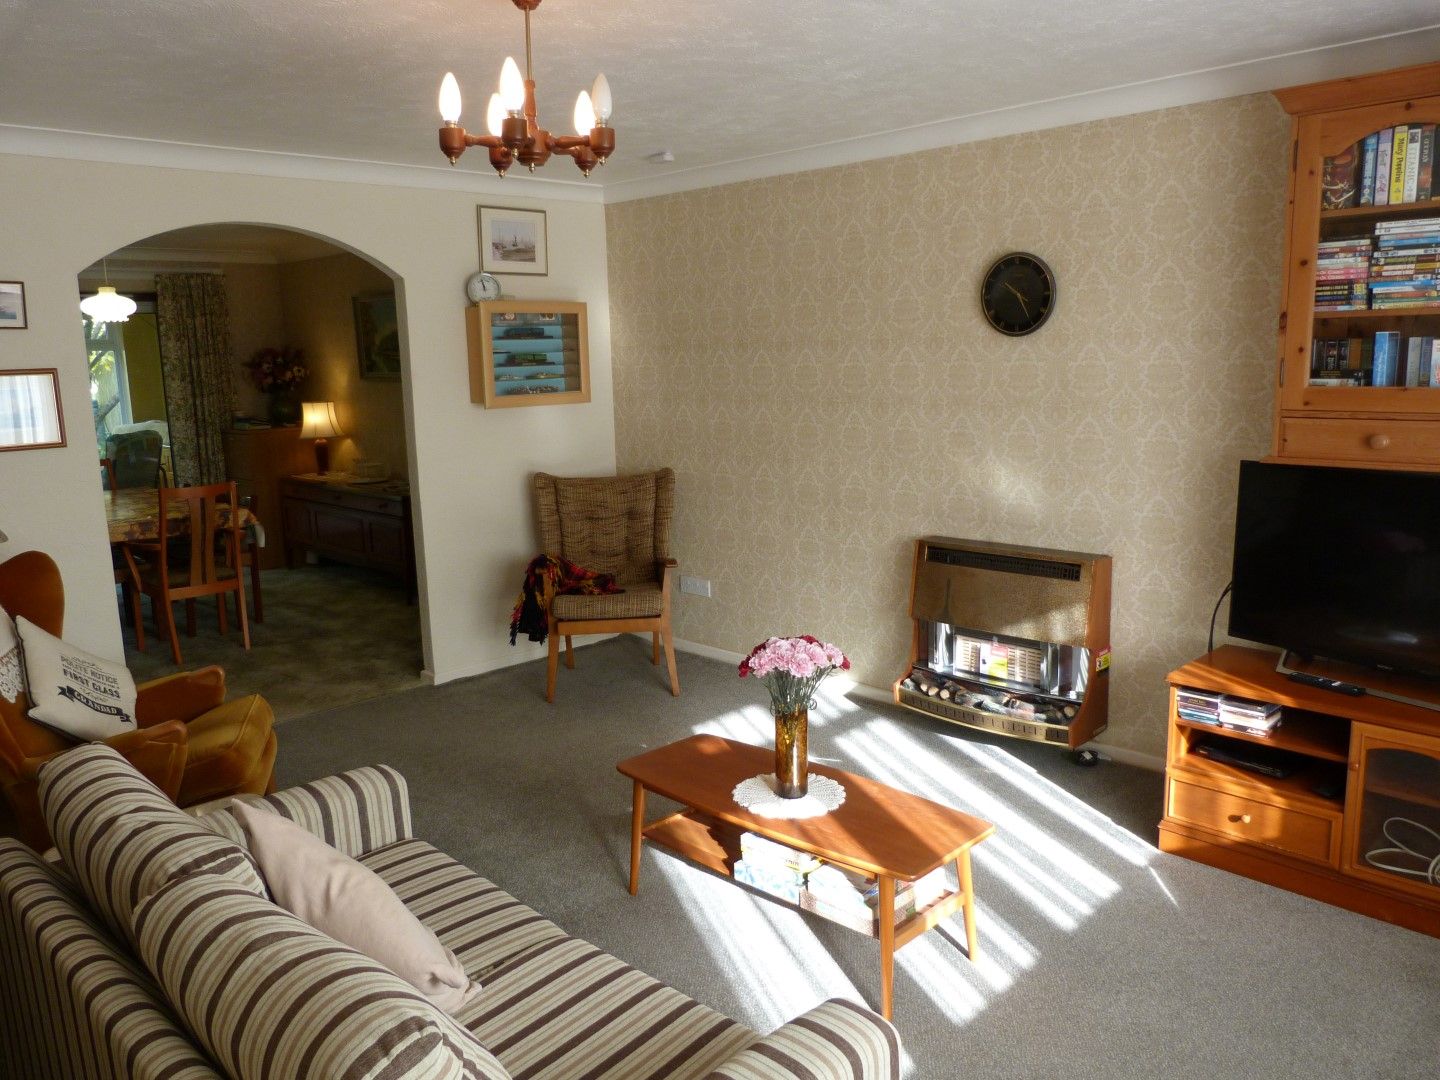
Lounge 5.00m x 4.34m (16’5 x 14’3) Sealed unit double glazed bow window to front with deep window sill, coved and artexed ceiling, radiator and archway to:-
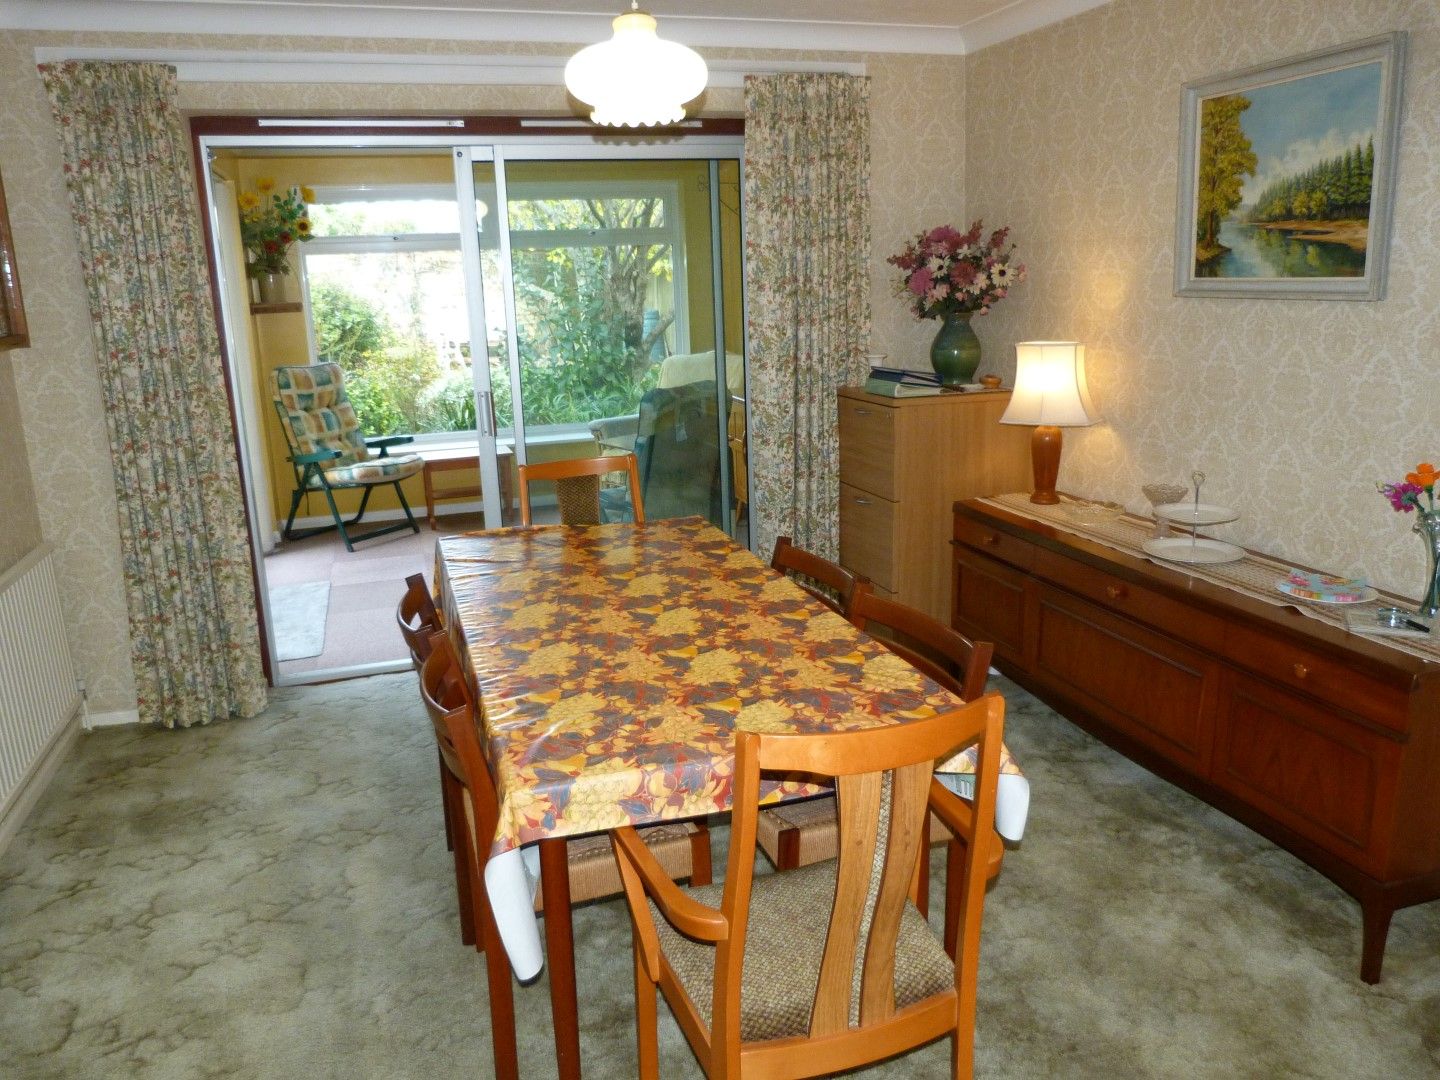
Dining Room 4.01m x 3.51m (13’2 x 11’6) Sealed unit double glazed patio doors to conservatory, radiator and coved and artexed ceiling.
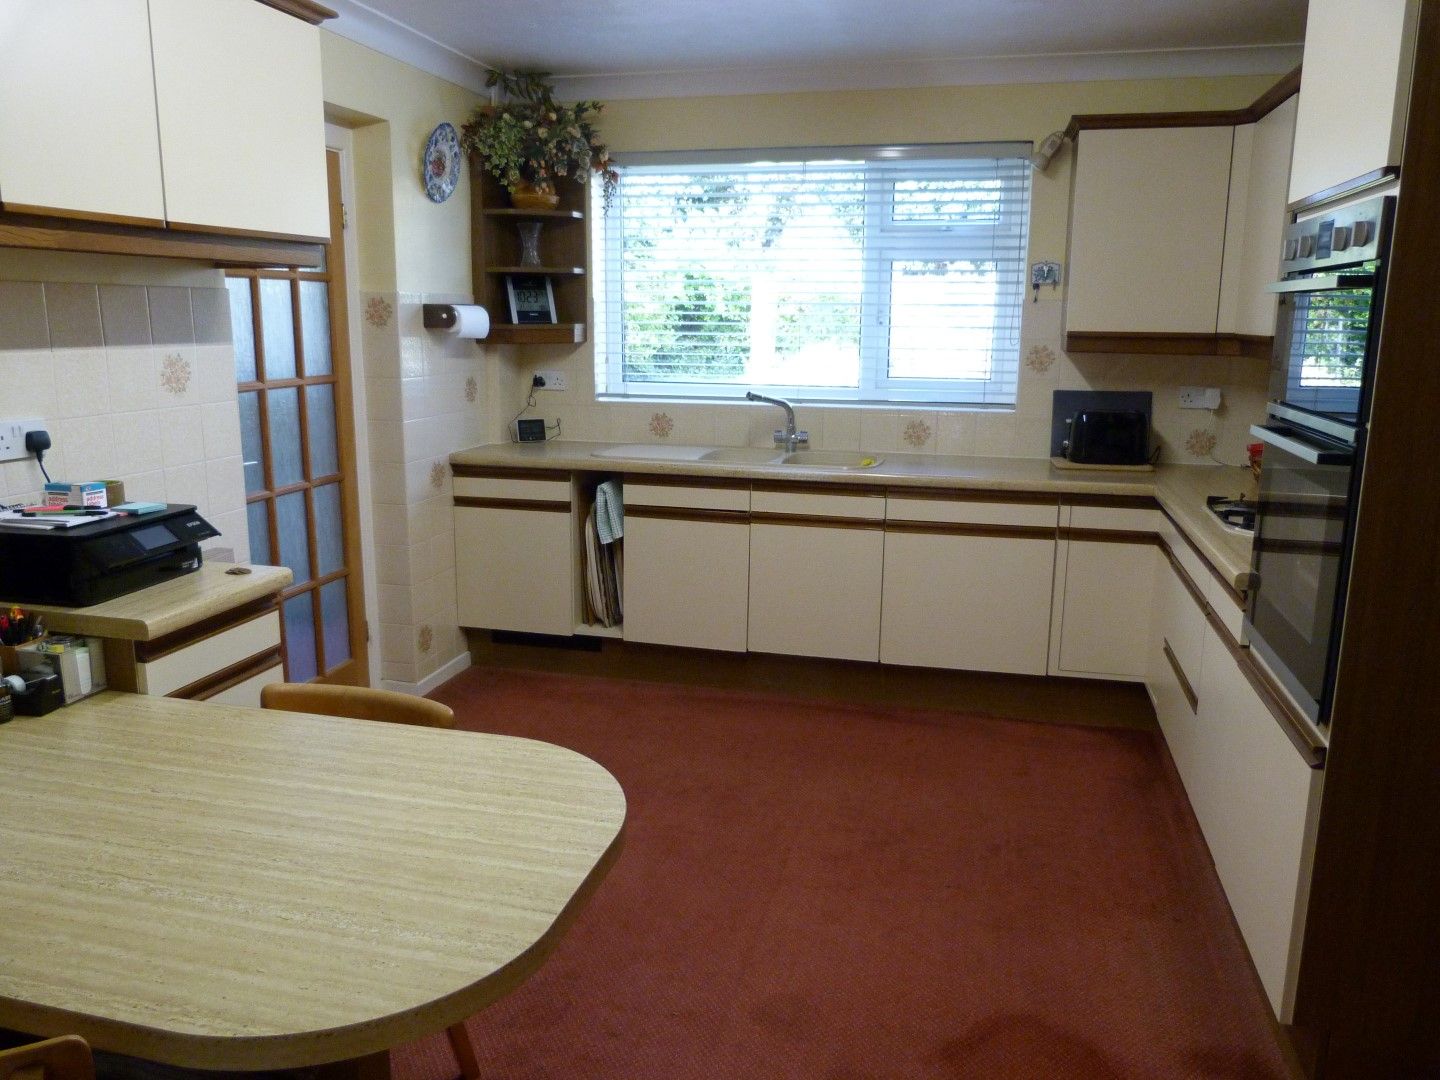
Kitchen/B’Fast Rm 4.52m x 3.20m (14’10 x 10’6) Sealed unit double glazed window to rear with views over garden, single drainer double bowl sink unit with mixer taps, extended work surface with storage below and to eye level, tiled surrounds, fitted oven with grill, inset four ring gas hob, radiator and coved and artexed ceiling.
Utility Room 2.36m x 1.83m (7’9 x 6’) Sealed unit double glazed window and door to rear, inset sink unit, space and plumbing for washing machine and tumble drier and door to:-
Store Room 2.57m x 2.57m (8’5 x 8’5) Wall mounted boiler for central heating and domestic hot water, storage cupboards and door to garage.
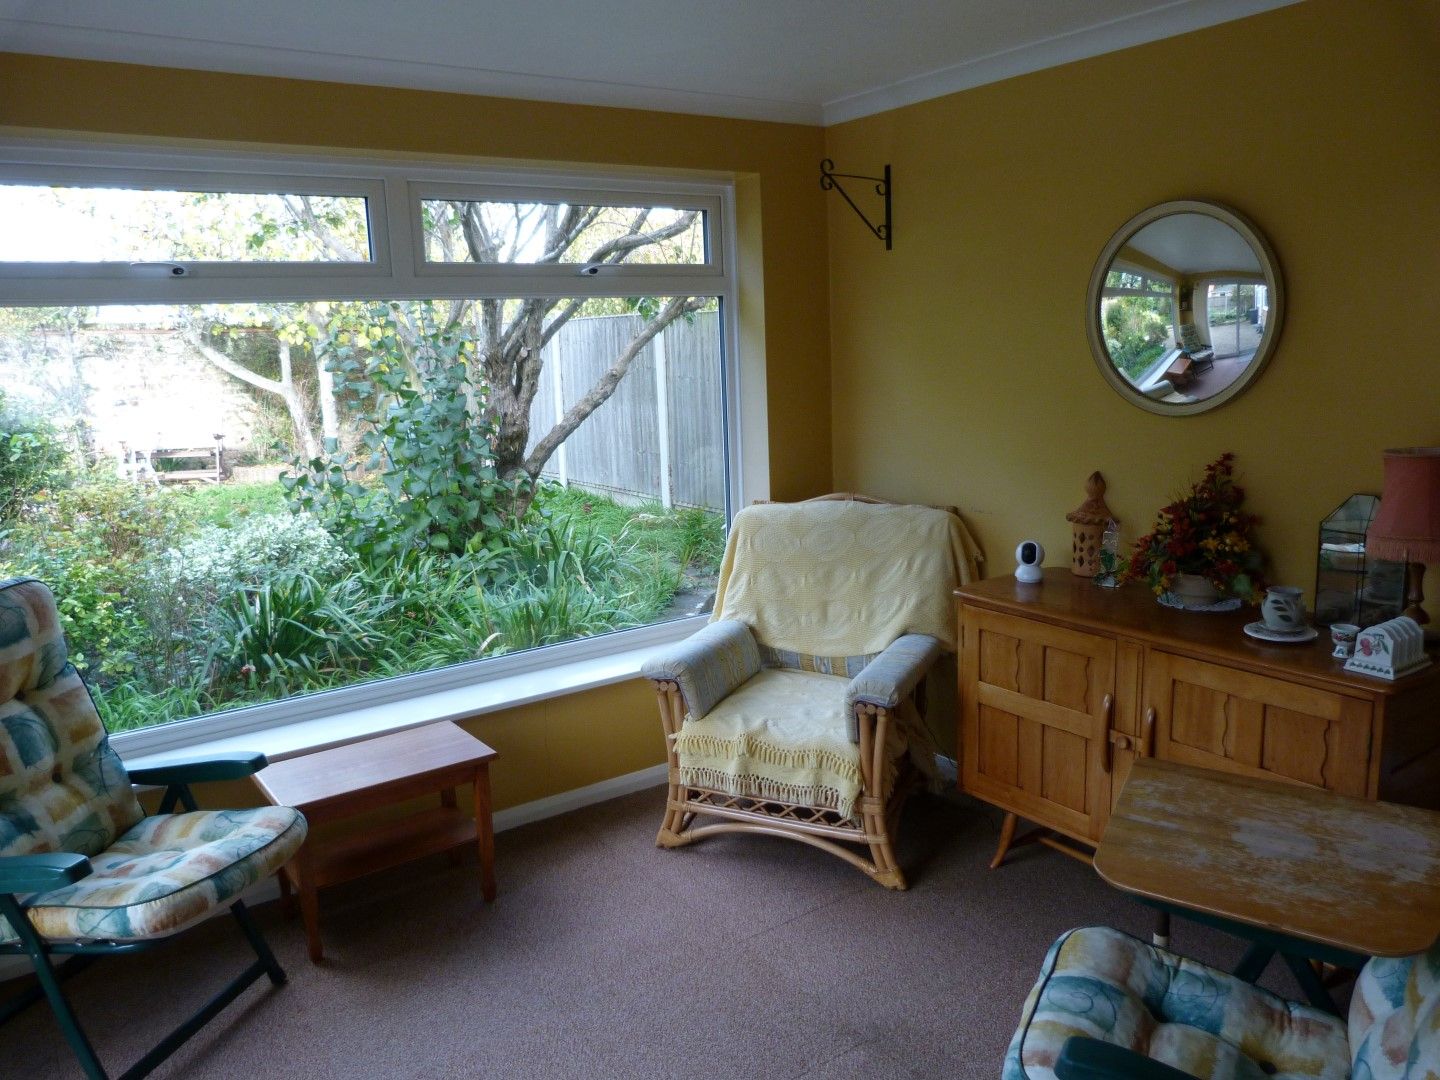
Conservatory 3.03m x 2.87m (10’ x 9’5) Sealed unit double glazed window to rear and sealed unit double glazed patio doors to side.
Landing Sealed unit double glazed window to side, loft access with ladder, large airing cupboard and doors to:-
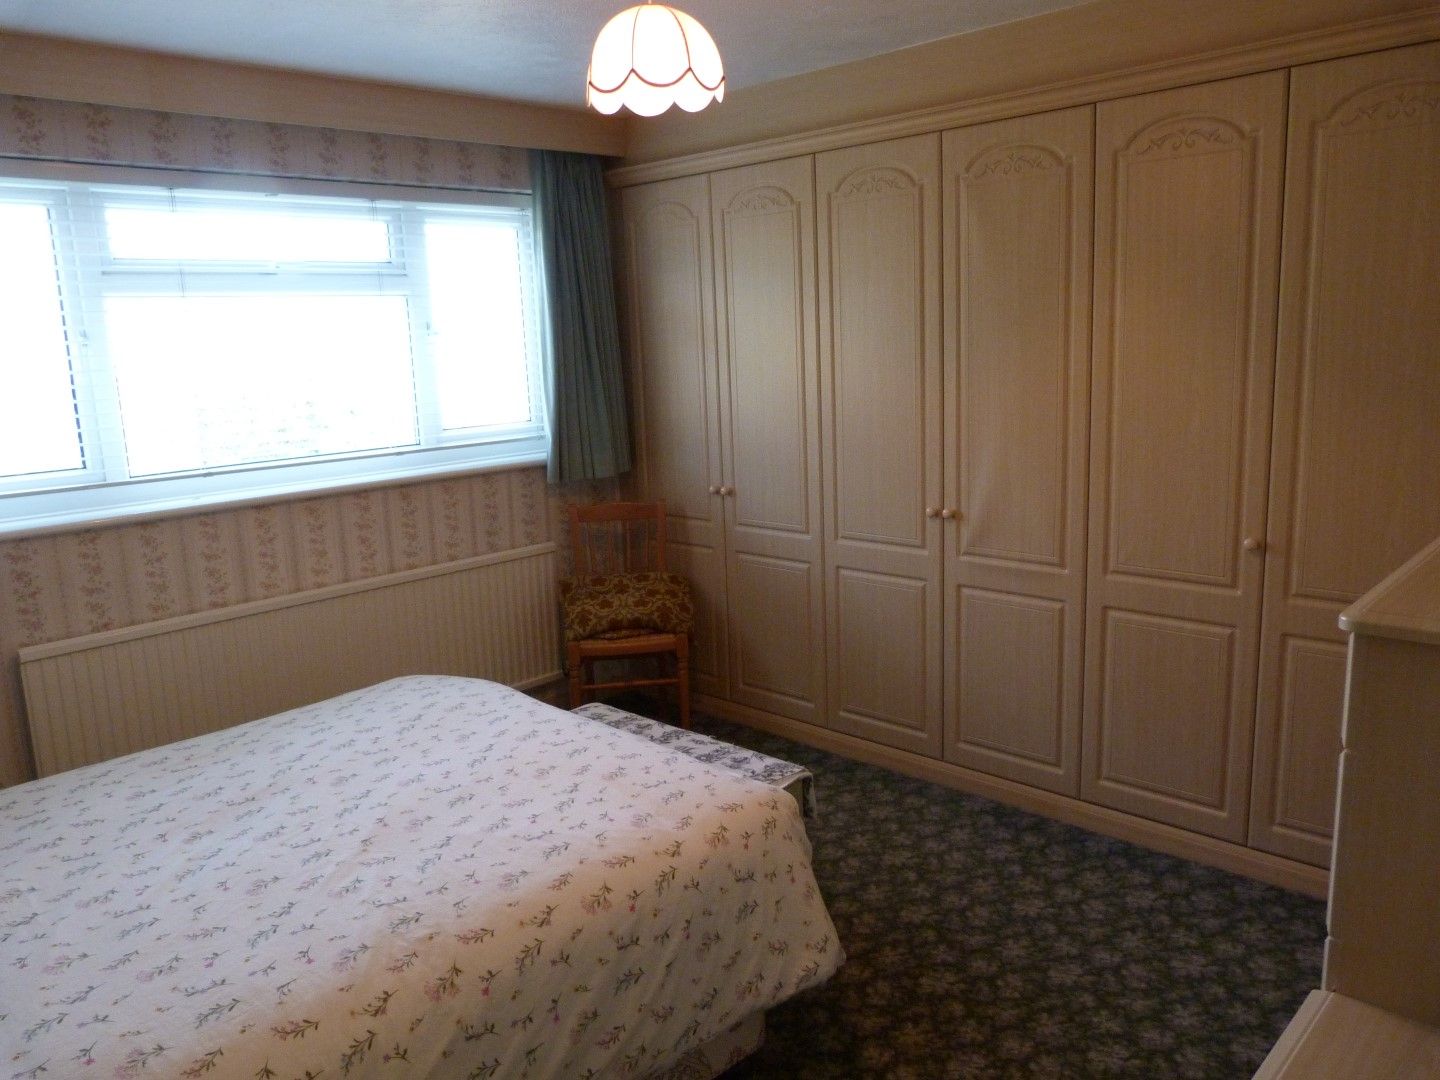
Bedroom 1 4.11m x 3.71m (13’6 x 12’2) Sealed unit double glazed window to rear, range of fitted bedroom furniture, radiator and artexed ceiling.
Bedroom 2 4.14m max x 3.25m (13’7 max x 10’8) Sealed unit double glazed window to front, fitted wardrobes, radiator and insert lighting.
Bedroom 3 3.56m x 2.62m (11’8 x 8’7) Sealed unit double glazed window to rear, fitted desk and shelving, radiator and artexed ceiling.
Bedroom 4 2.59m x 2.36m (8’6 x 7’9) Sealed unit double glazed window to front, cupboard recess, radiator, artexed ceiling and wash hand basin.
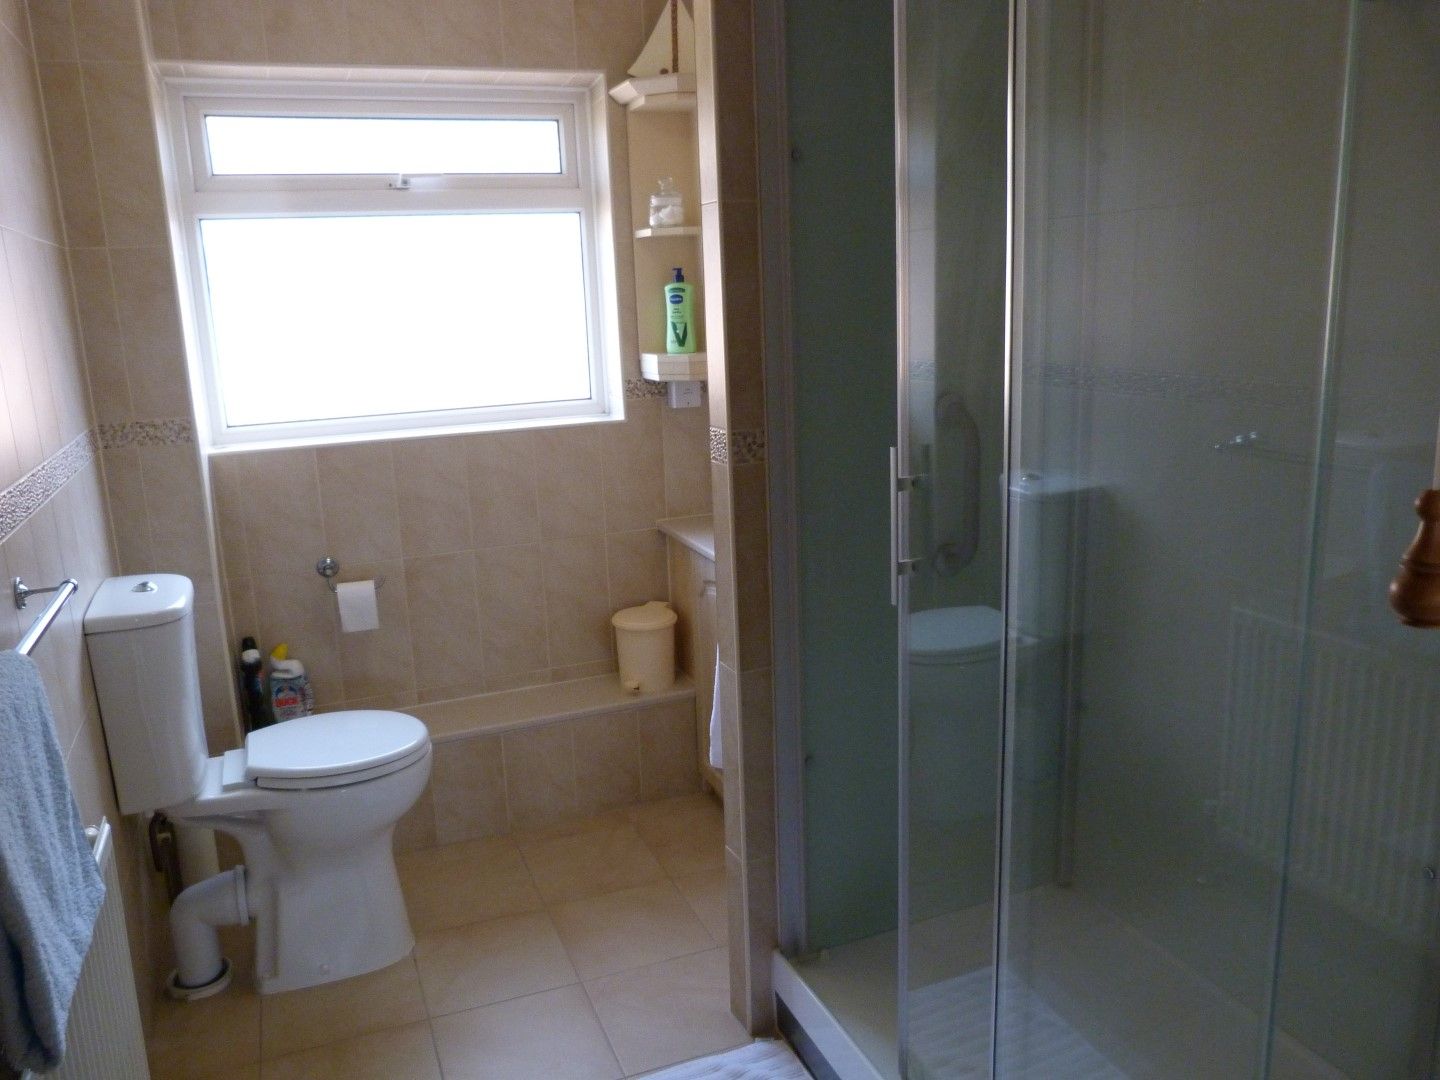
Shower Room Sealed unit double glazed window to side, fully tiled walls and floor, large shower cubicle with glazed door, low level flush W.c, vanity wash hand basin, radiator and artexed ceiling.
Front Garden Open plan lawned frontage, flower beds and borders, side access and off street parking.
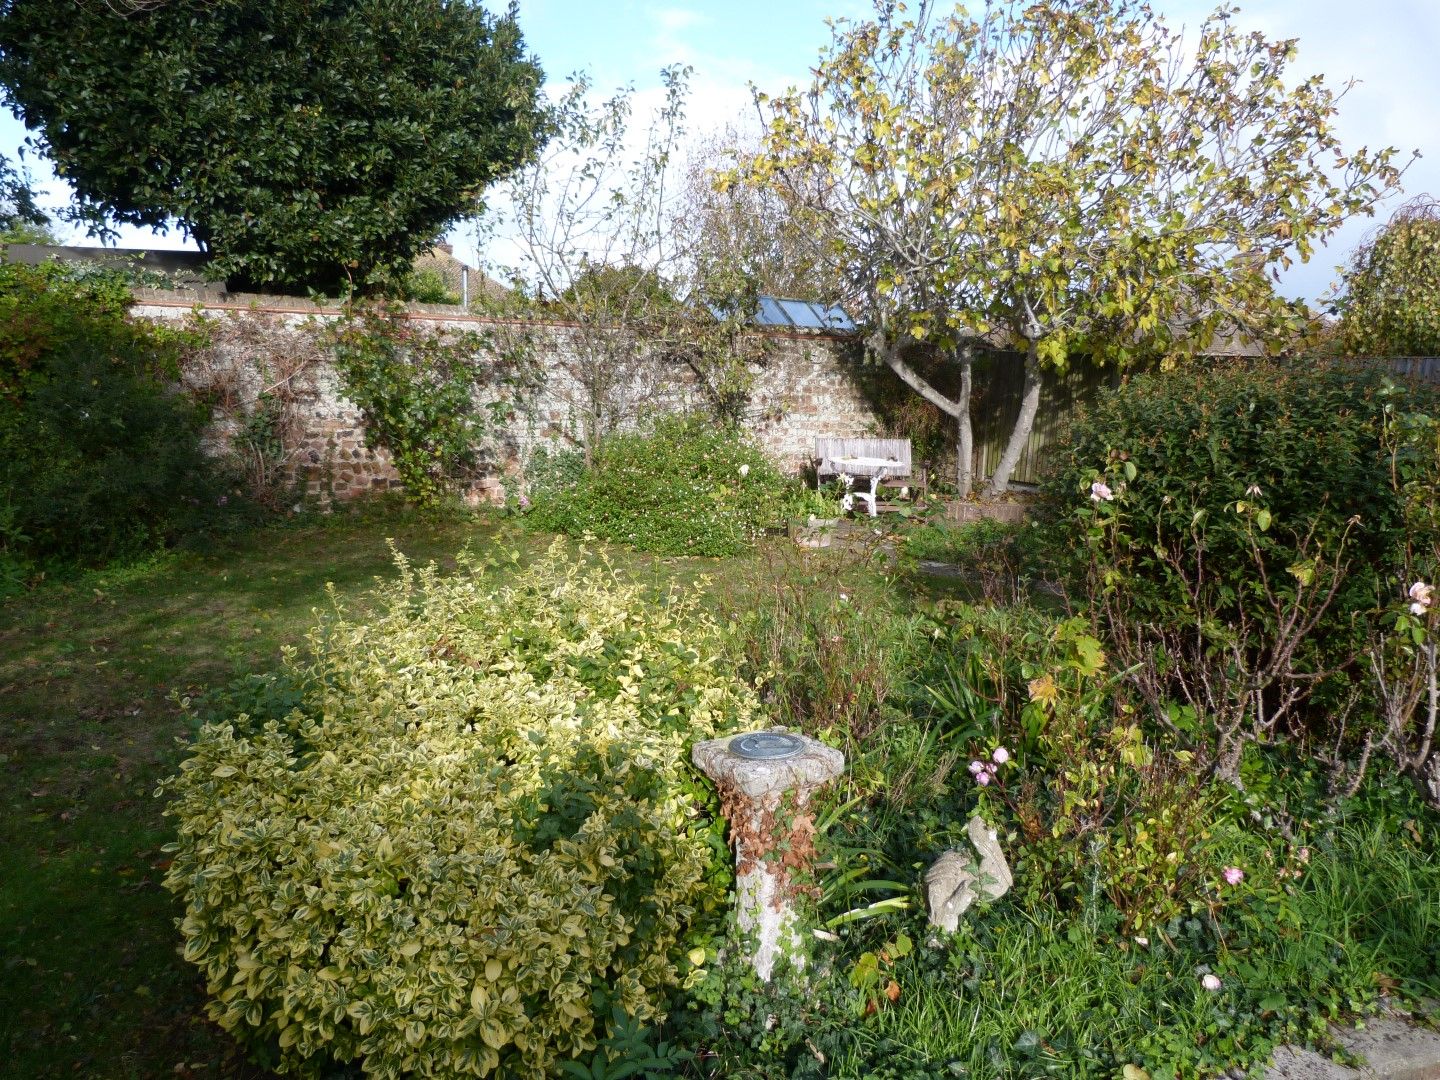
Rear Garden In region of 40’, part laid to lawn with established borders, large patio area, tap, lighting and side access.
Garden Store 5.71m x 1.68m (18’9 x 5’6) With light and power, doors to front and rear.
Garage 5.41m x 2.57m (17’9 x 8’5) Metal up and over door, rear pedestrian access.