 Mayes & Johnson
2 bedrooms, 1 bathroom
Property reference: MJ-3572
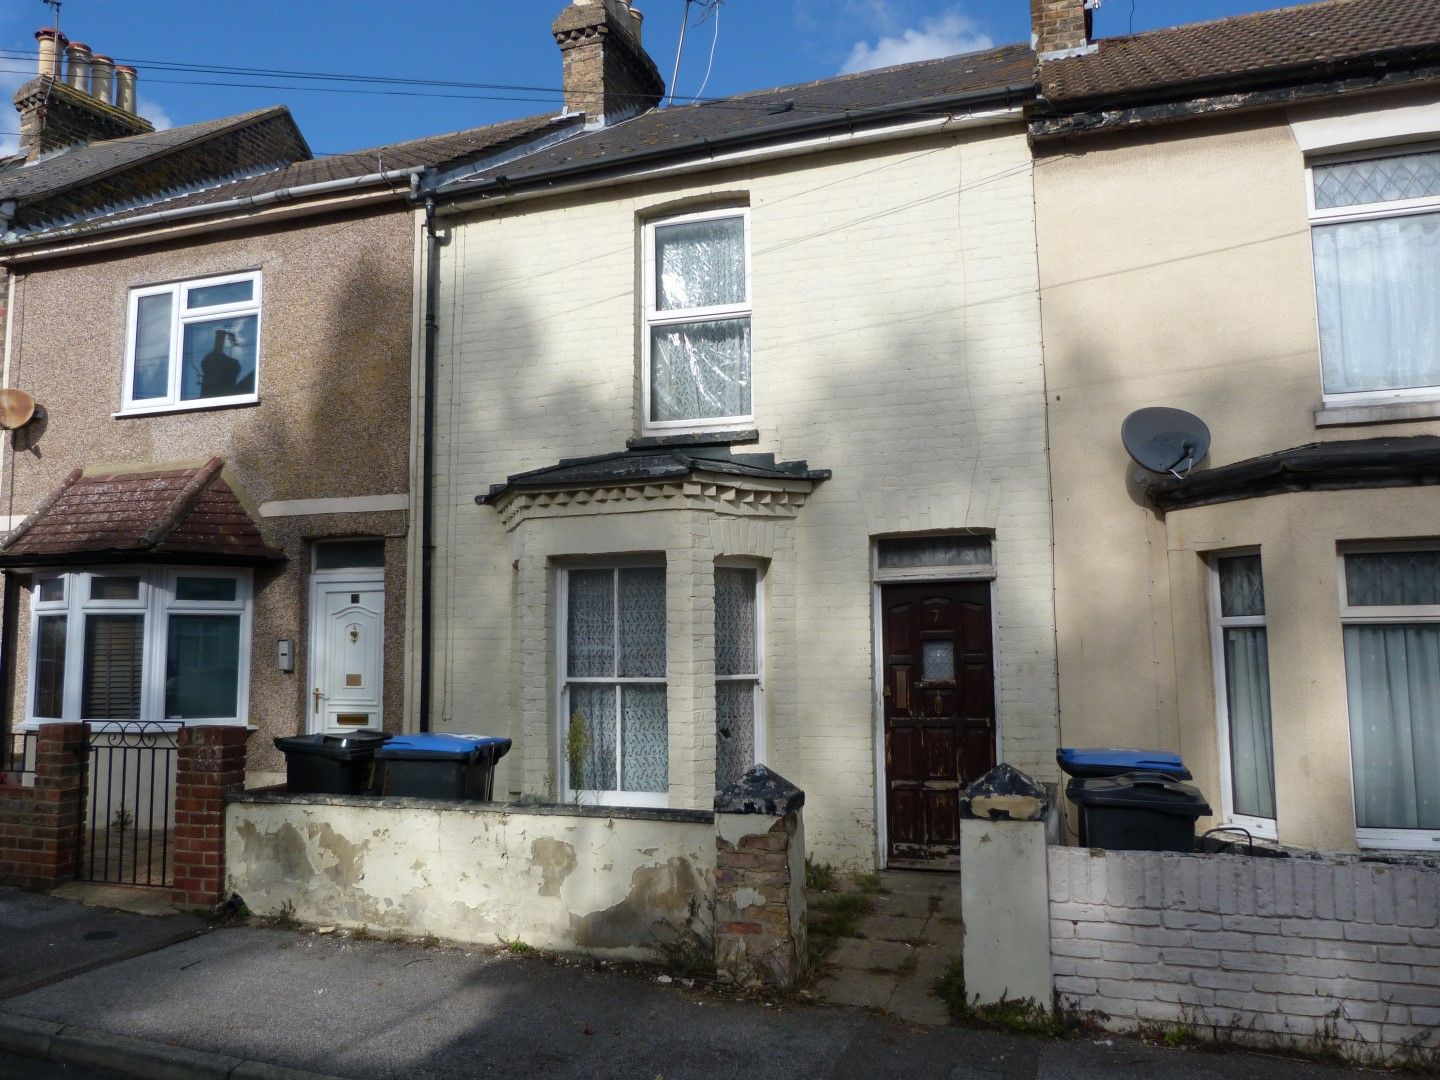
This character terraced house requiring some updating is available featuring:-
Entrance Via Panelled door to:-
Hallway Stairs to first floor, radiator, dado rail, picture rail and panelled doors to:-
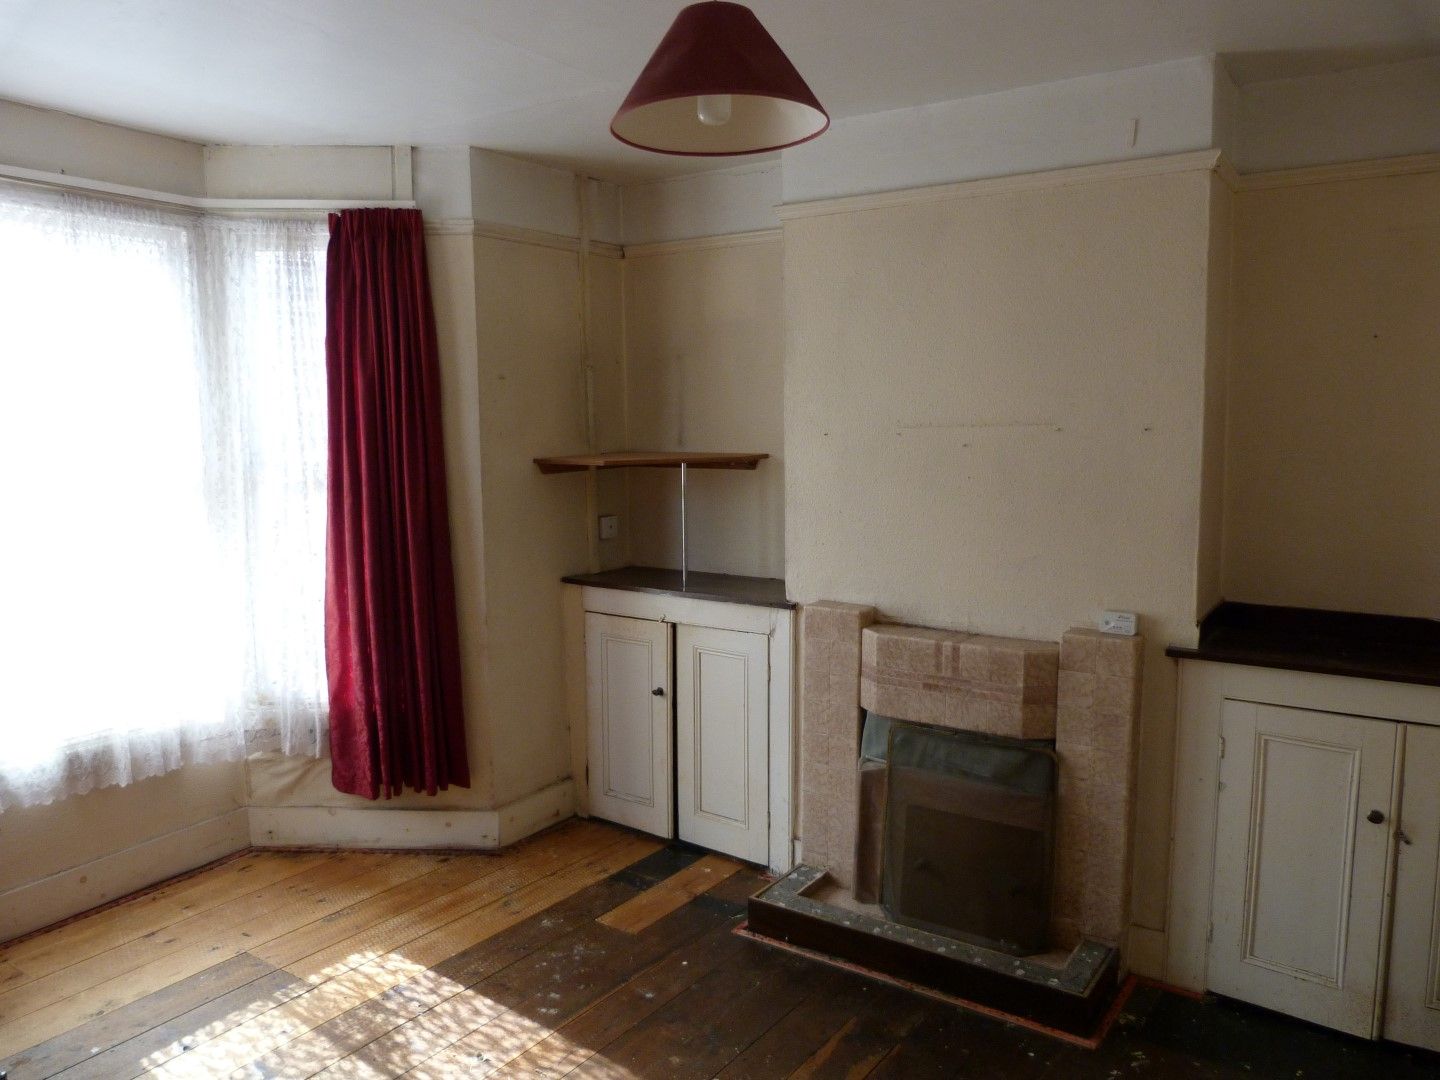
Lounge 4.01m into bay x 3.35m (13’2 into bay x 11’) Sash bay window to front, feature fireplace, twin cupboards, radiator and picture rail
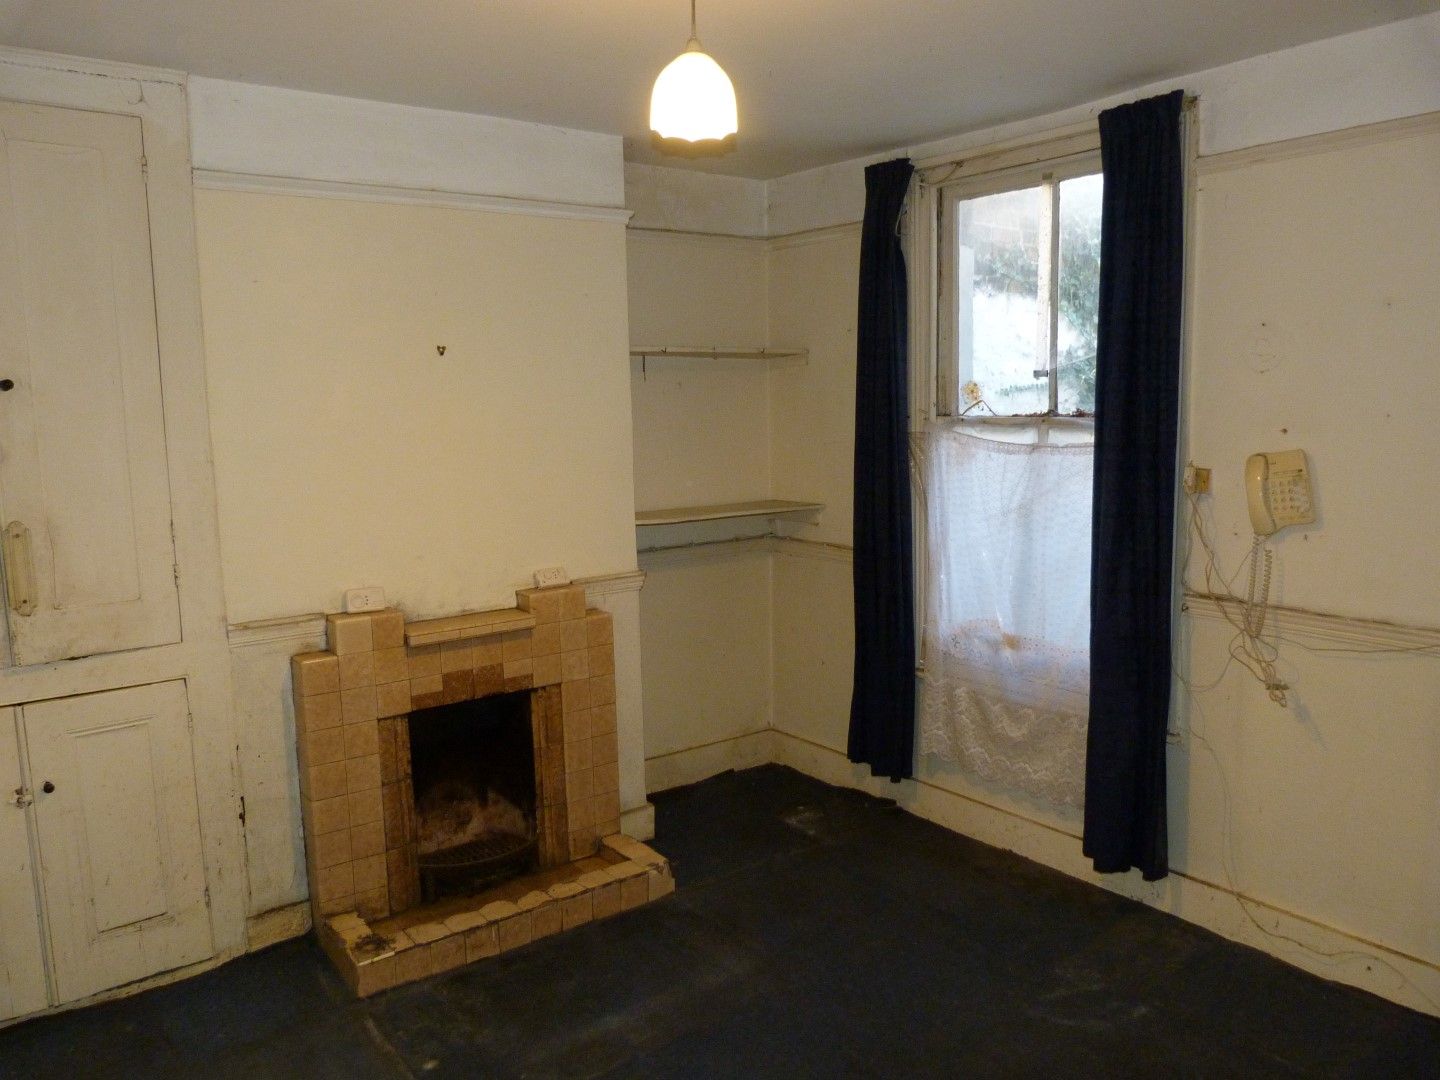
Dining Room 3.53m x 3.25m (11’7 x 10’8) Sash window to rear, feature fireplace, storage cupboard, understairs storage, radiator, picture rail, dado rail and door to:-
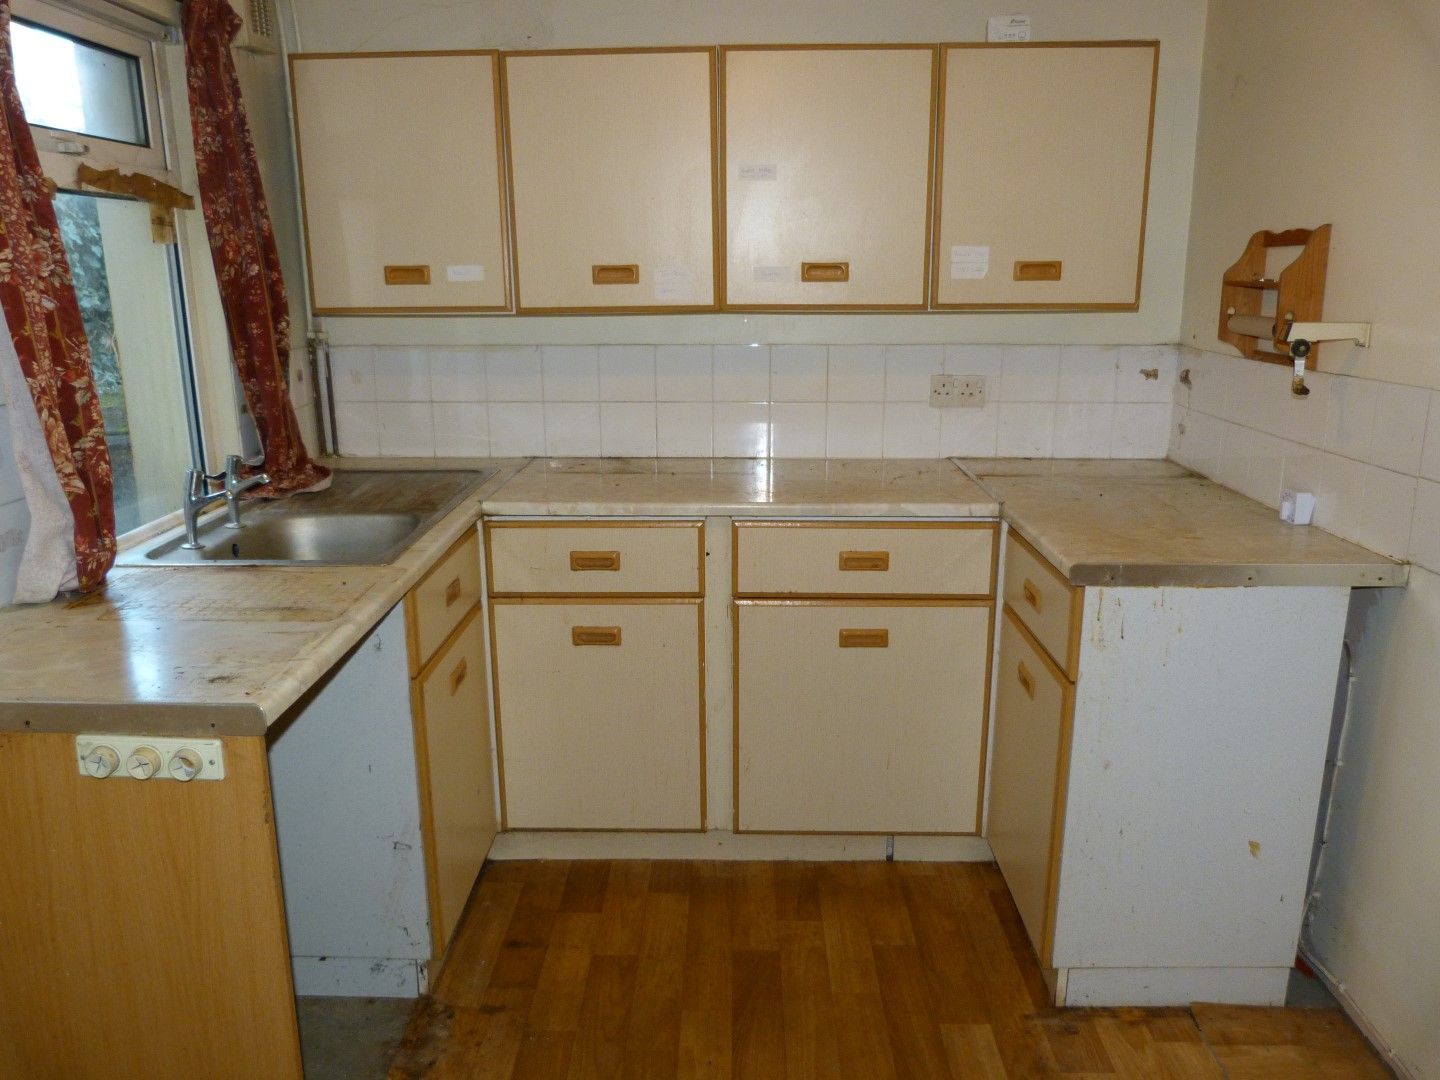
Kitchen 2.64m x 2.36m (8’8 x 7’9) Sealed unit double glazed window to side, door to side, single drainer stainless steel sink unit, extended work surface with storage below and to eye level, tiled surrounds, space for cooker and space and plumbing for washing machine.
Landing Loft access, dado rail and doors to:-
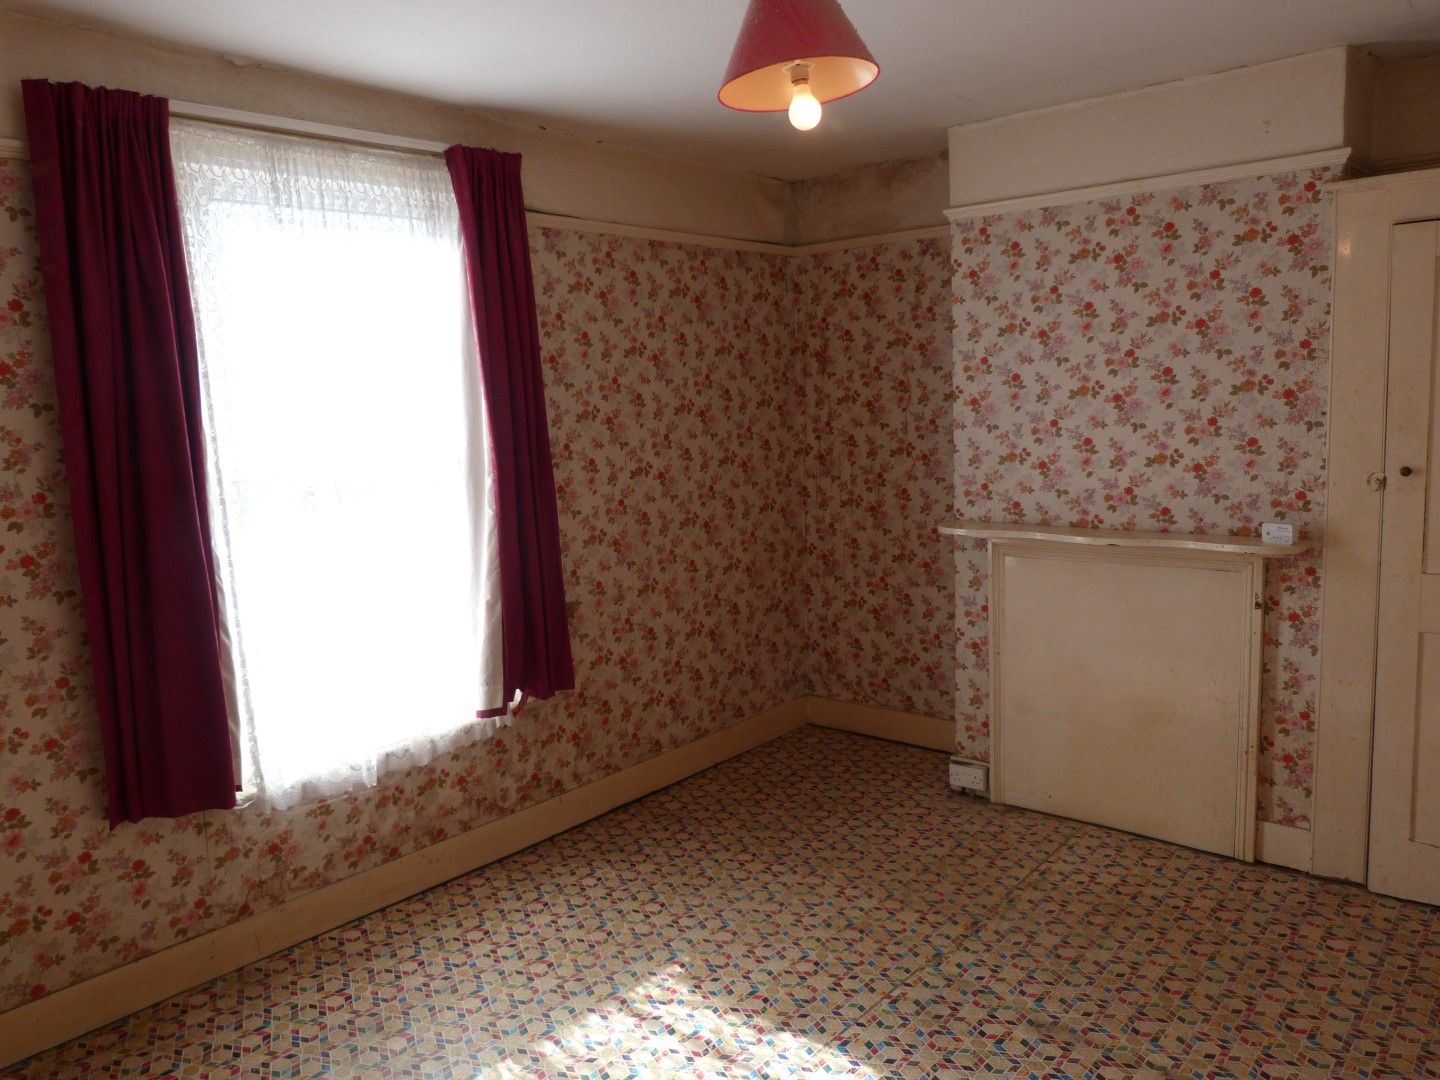
Bedroom 1 4.42m x 3.25m (14’6 x 10’8) Sealed unit double glazed window to front, covered fireplace, fitted cupboard, radiator and picture rail.
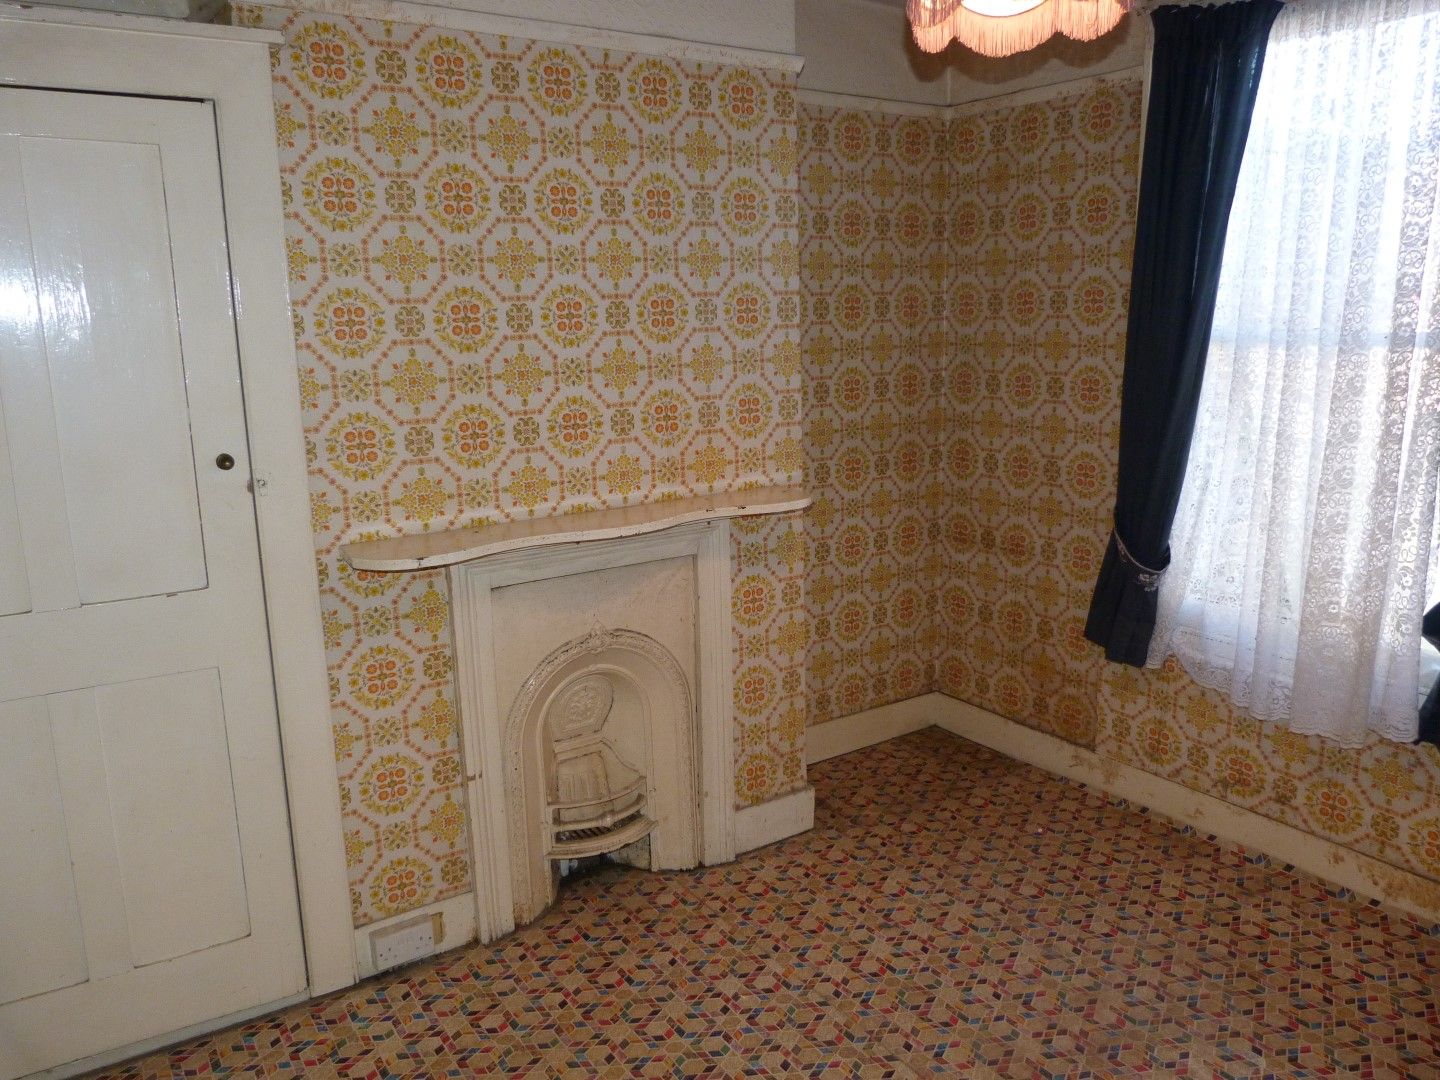
Bedroom 2 3.25m x 2.79m max (10’8 x 9’2 max) Sash window to rear, feature fireplace, fitted cupboard and picture rail.
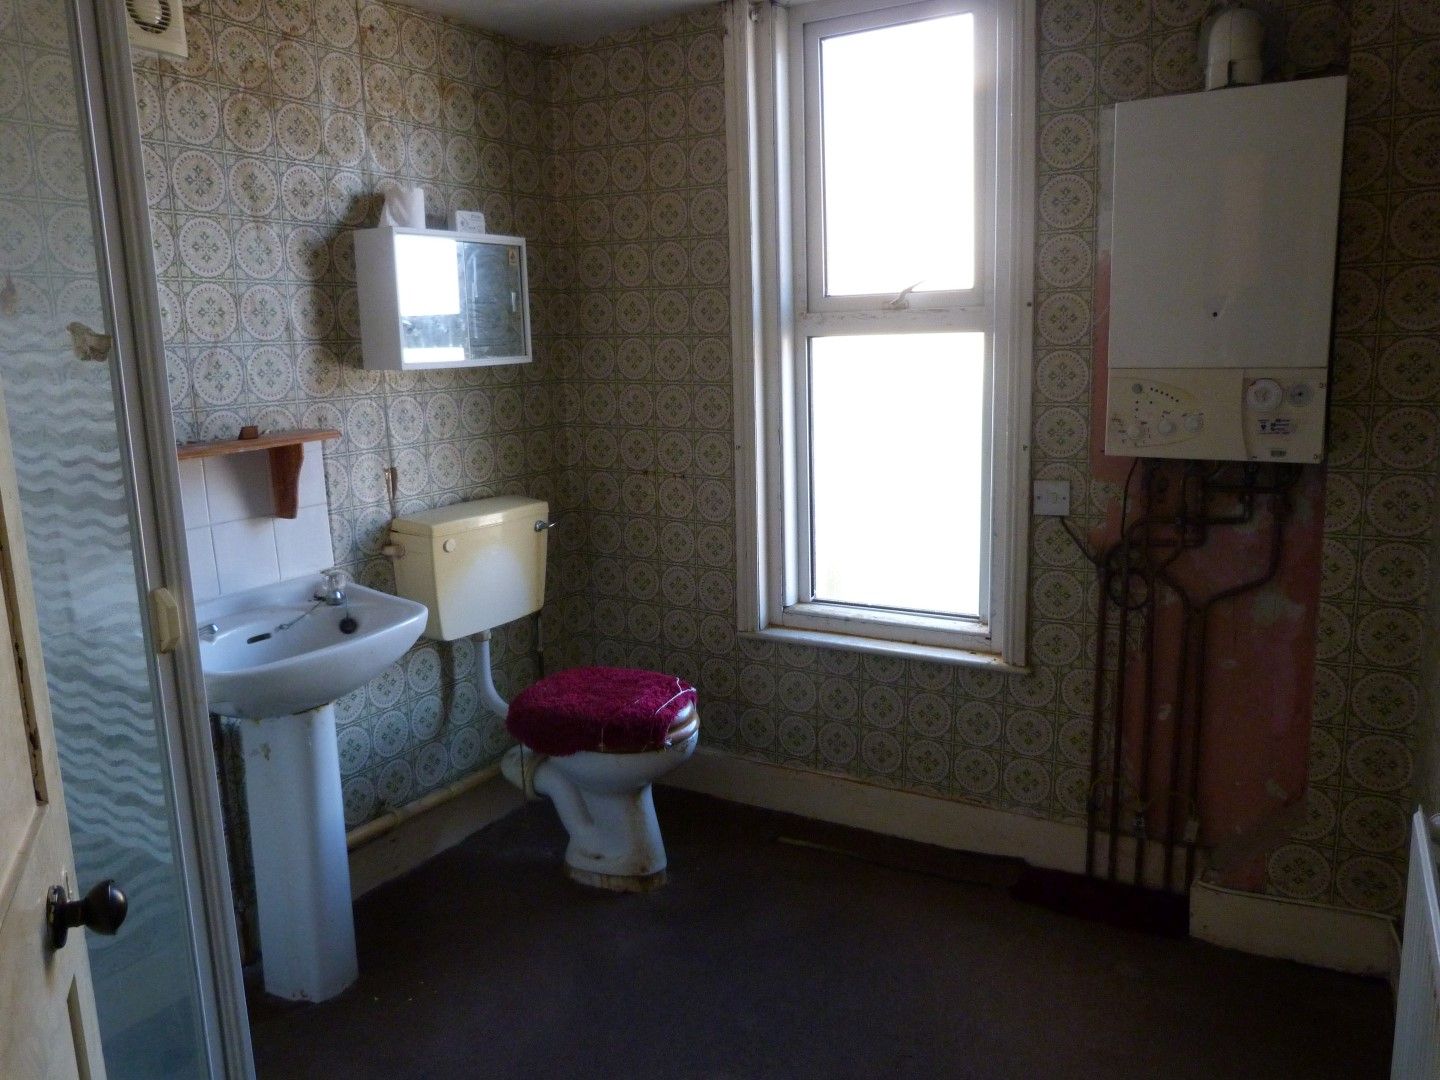
Shower Room Sealed unit double glazed window to rear, fitted corner shower cubicle, low level flush W.c, pedestal wash hand basin, wall mounted combination boiler for central heating and domestic hot water and radiator.
Front Garden Small paved and walled frontage.
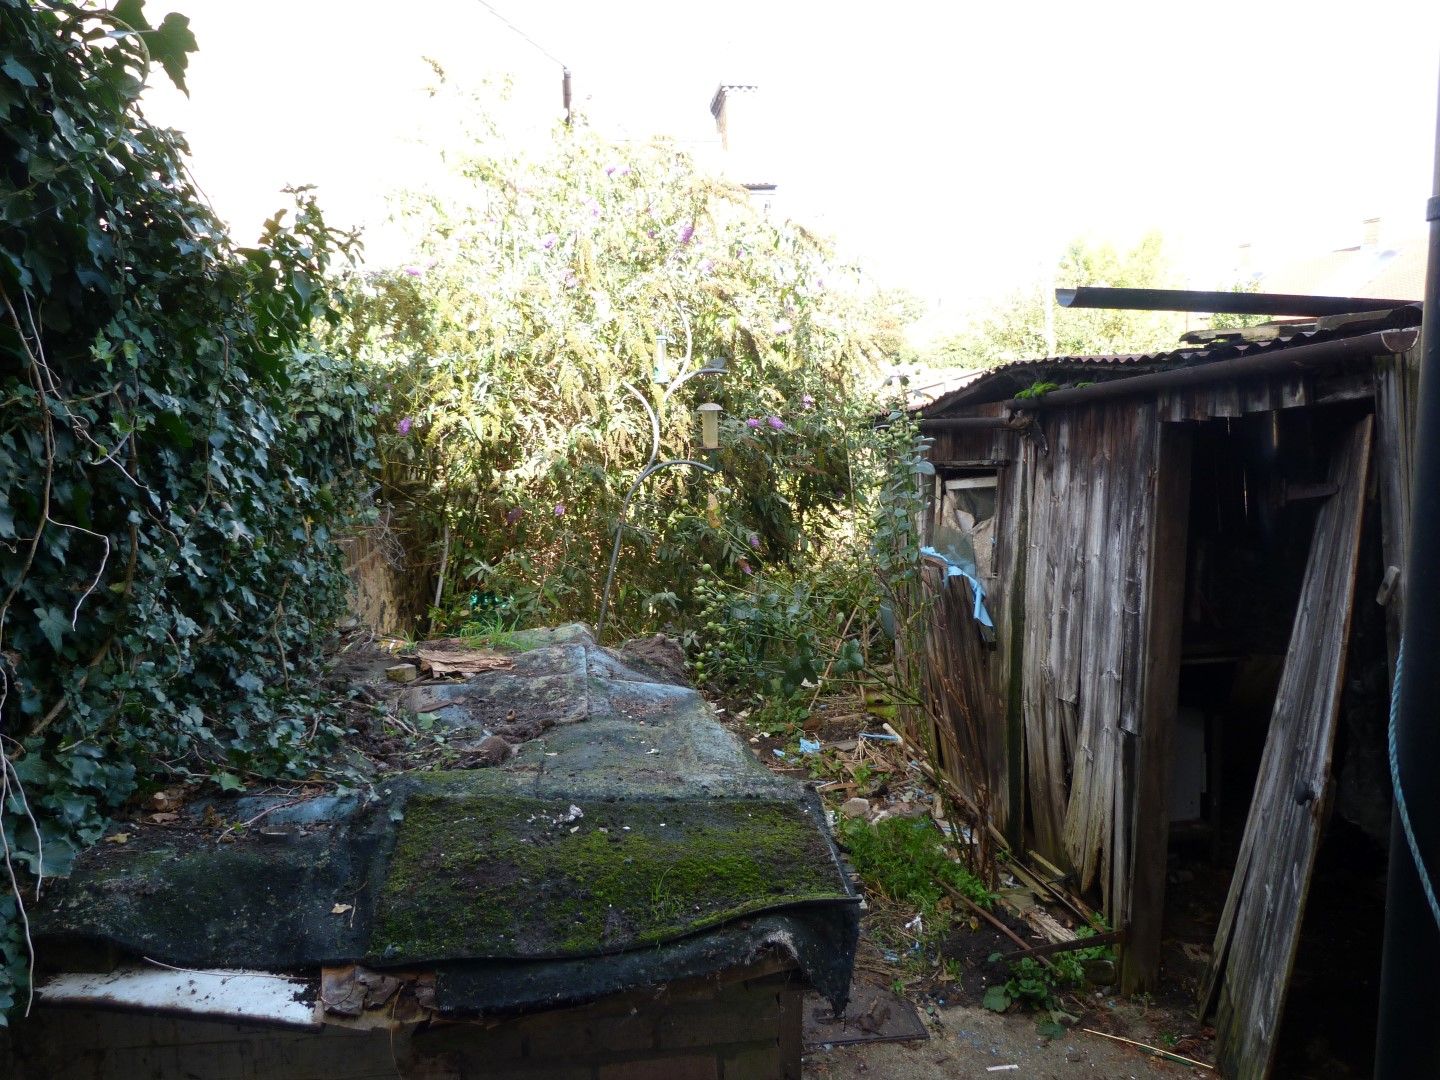
Rear Garden In excess of 30’ presently overgrown with outside W.c.