 Mayes & Johnson
3 bedrooms, 2 bathrooms
Property reference: MJ-3570
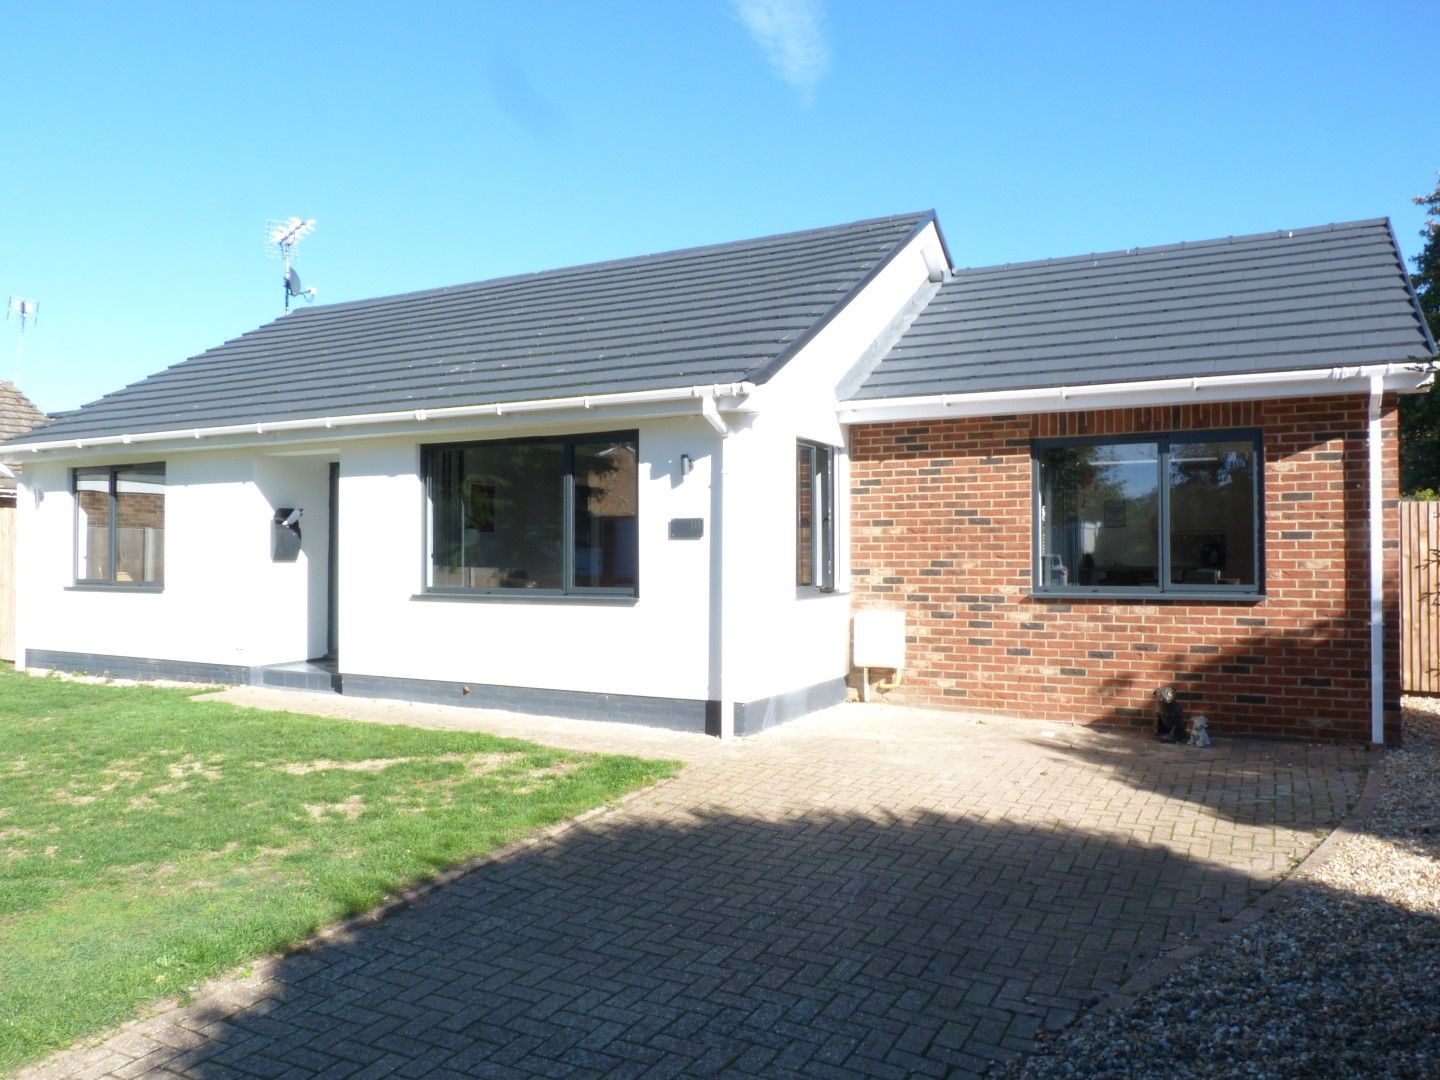
This fully refurbished extended detached bungalow is available featuring:-
Entrance Via Covered storm porch with courtesy light, sealed unit double glazed panelled door to:-
Hallway Access to loft space with loft ladder, Karndean flooring, radiator, coved ceiling with concealed lighting, mains smoke alarm and walnut doors to:-
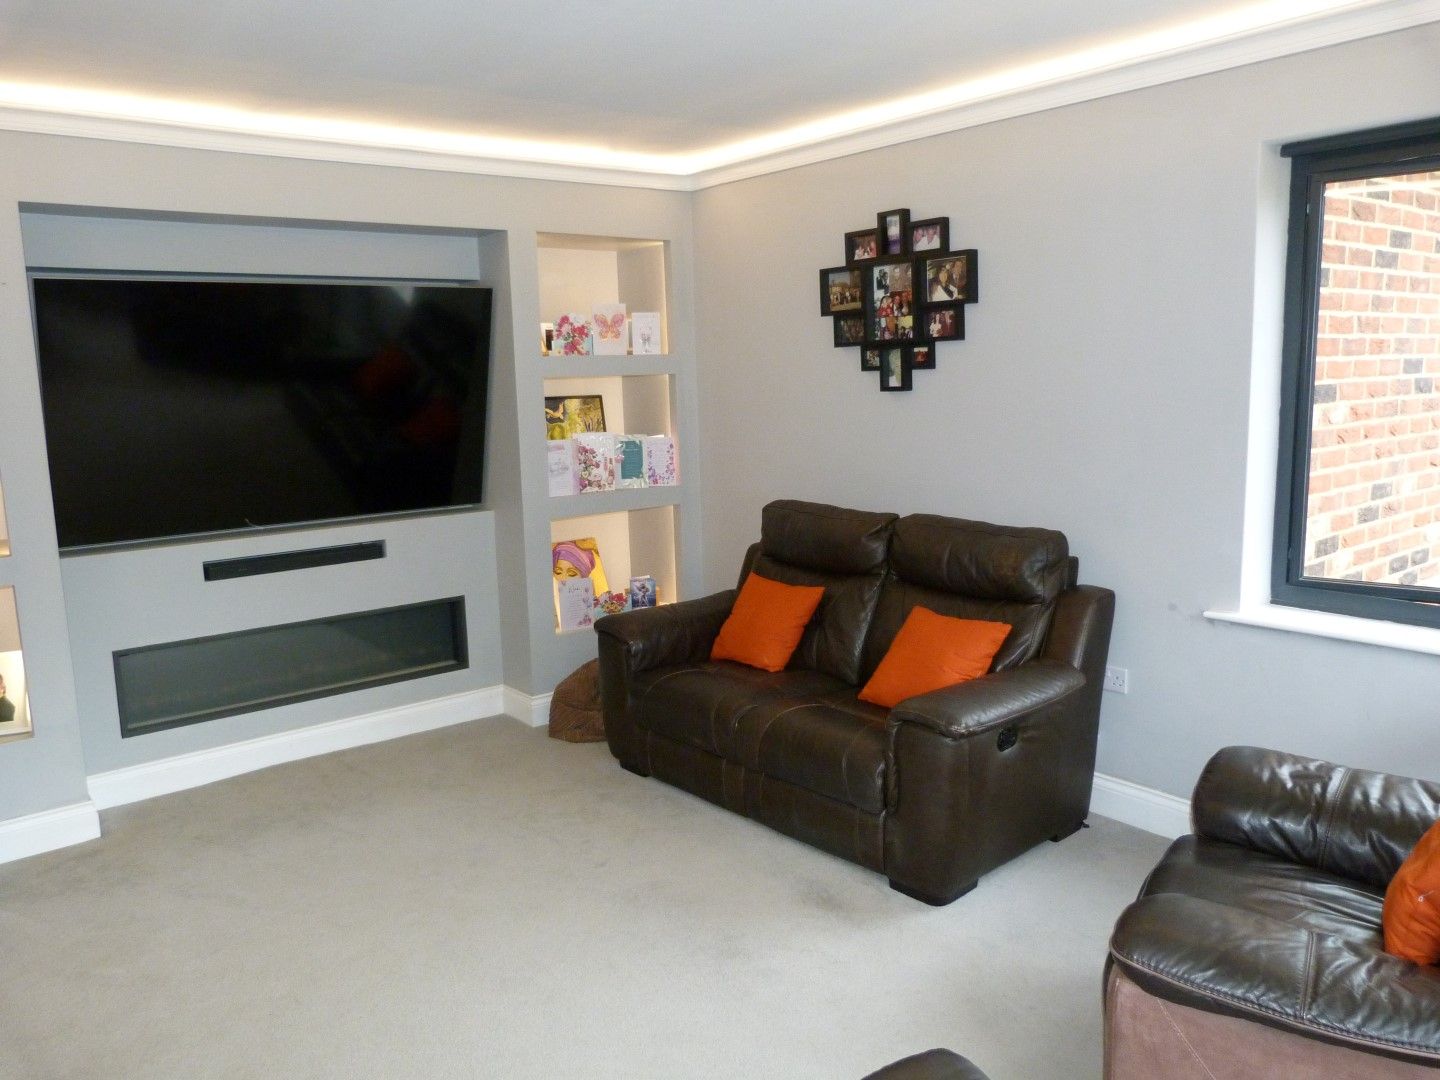
Lounge/Bedroom 3 4.95m x 3.66m (16’3 x 12’) Sealed unit double glazed windows to front and side, feature flame effect electric fire, fitted display shelving, television point, radiator and coved ceiling with concealed lighting.
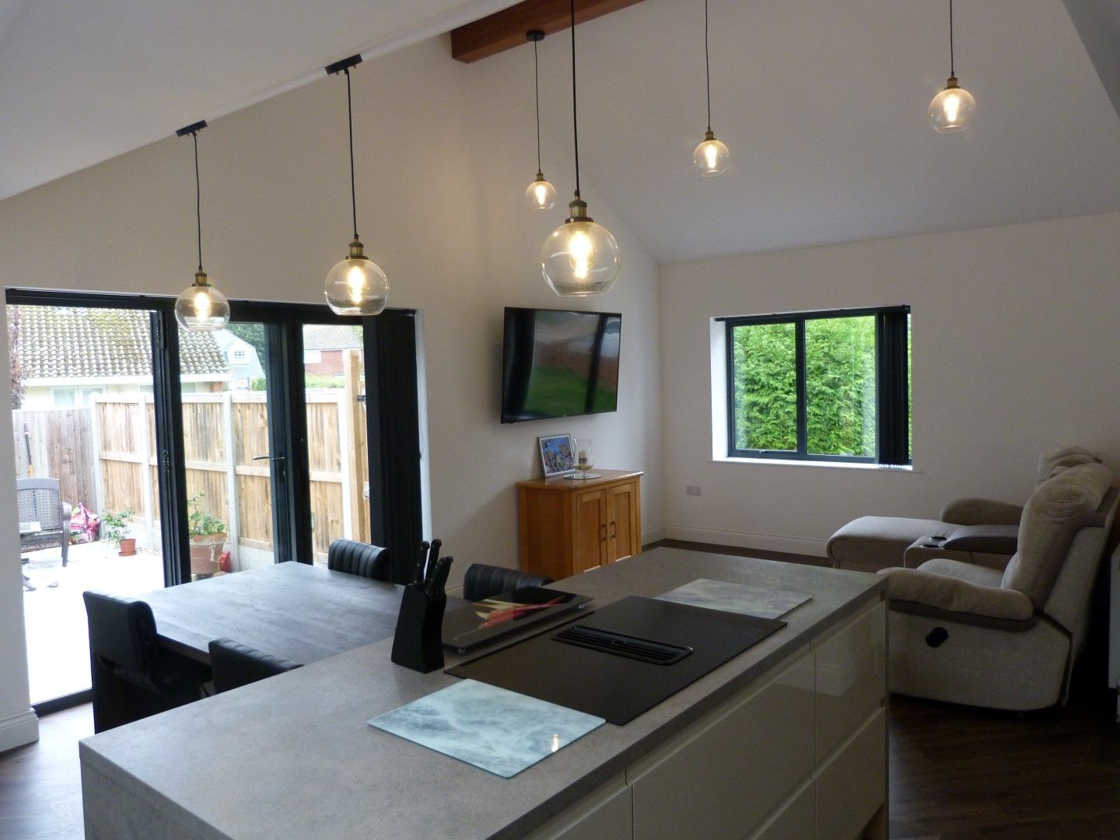
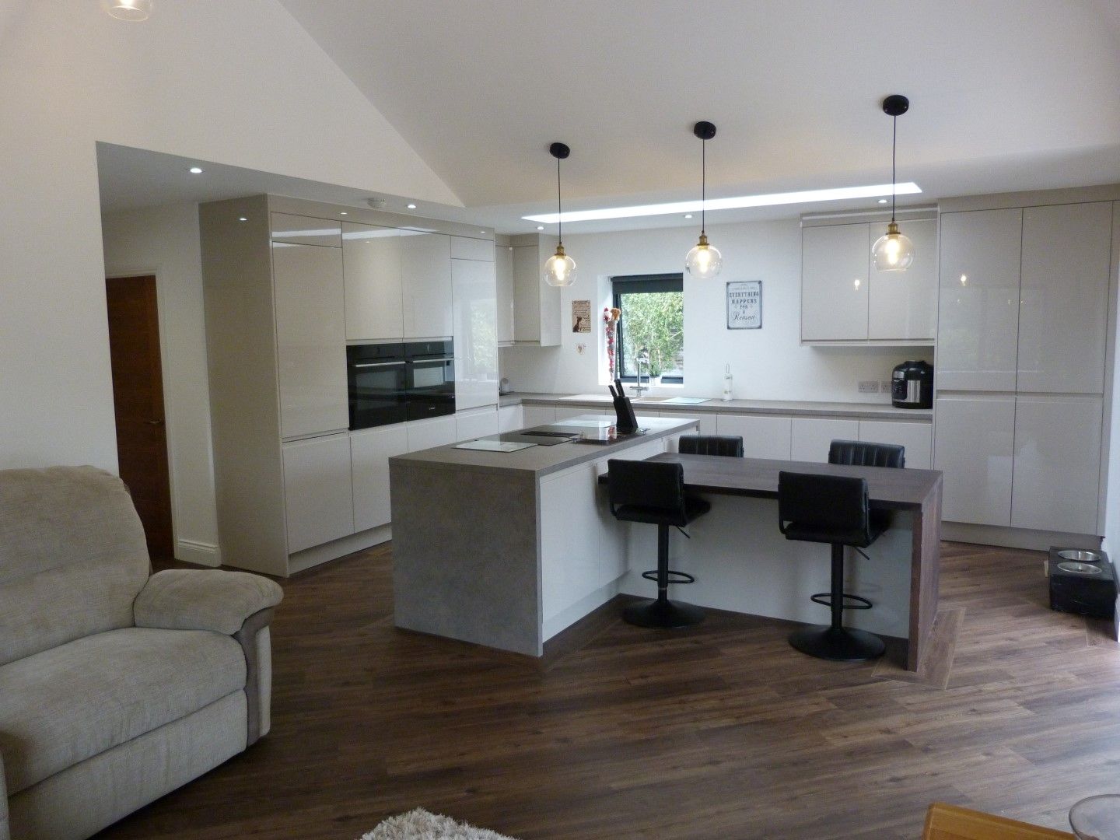
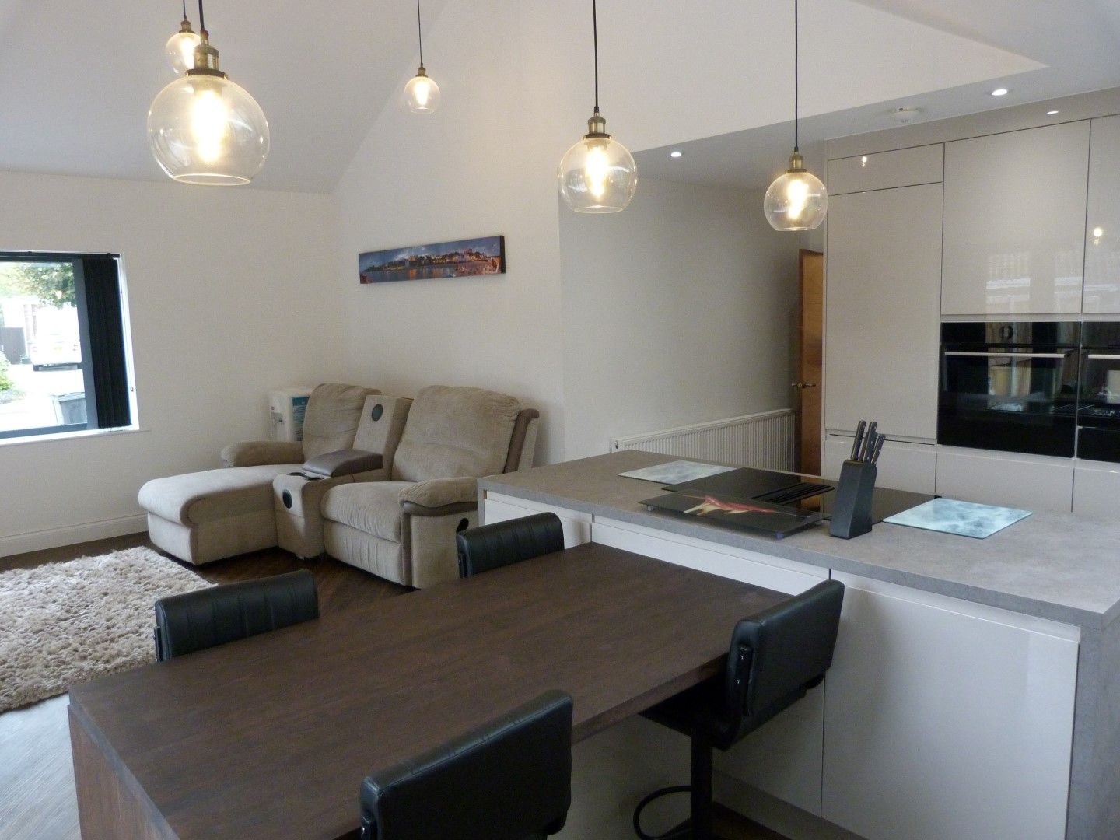
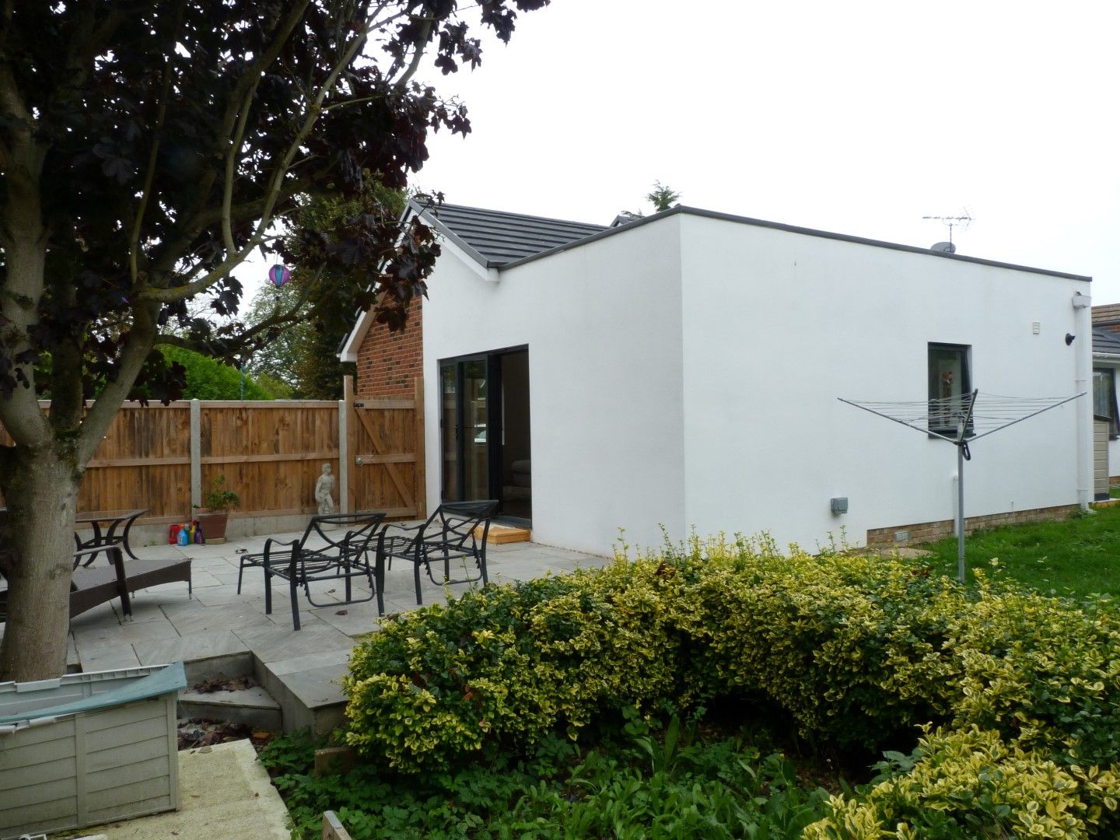
Kitchen/Living Area 7.70m x 5.18m + recess (25’3 x 17’ + recess) Sealed unit double glazed windows to front and rear, sealed unit double glazed bifold doors to side, feature vaulted ceiling and skylight, single drainer one and a half bowl Reginox sink unit with mixer taps, extended work surface with storage below and to eye level, central island unit with inset four ring induction hob with integrated extractor, fitted oven, microwave grill and plate warmer, integrated fridge, oak dining table, Karndean flooring and two radiators.
Utility Room Wall mounted combination boiler for central heating and domestic hot water, space and plumbing for washing machine, consumer unit and extractor.
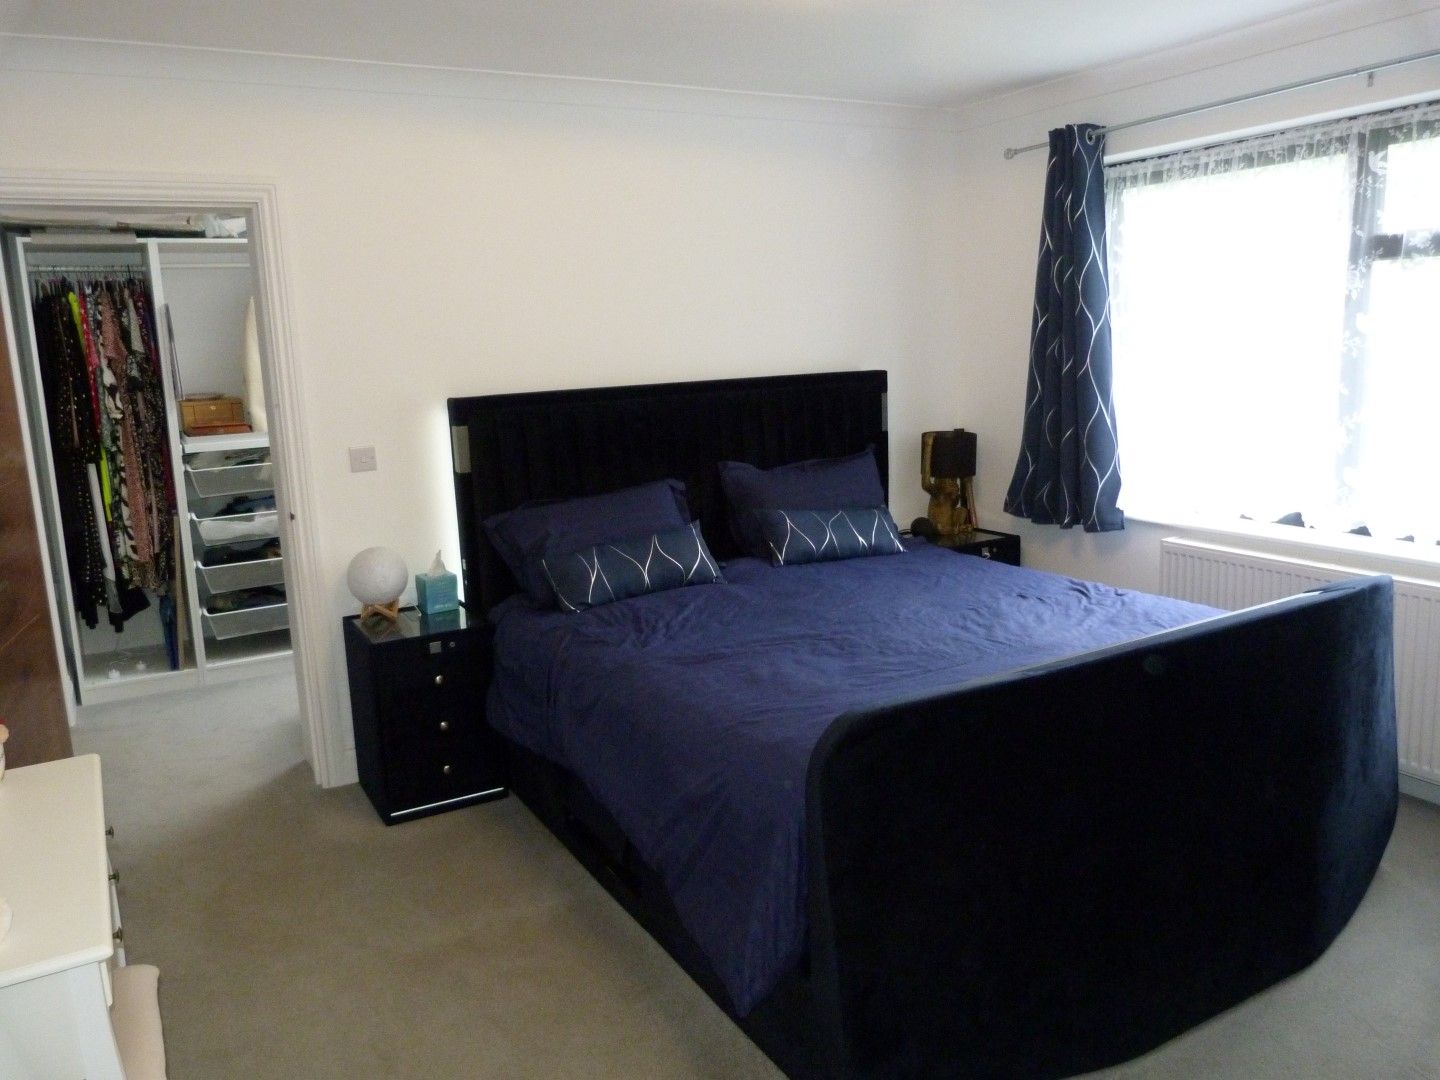
Bedroom 1 3.96m x 3.71m (13’ x 12’2) Sealed unit double glazed window to rear, coved ceiling, radiator and door to:-
Dressing Room 3.61m x 1.83m (11’10 x 6’) Feature skylight, radiator and door to:-
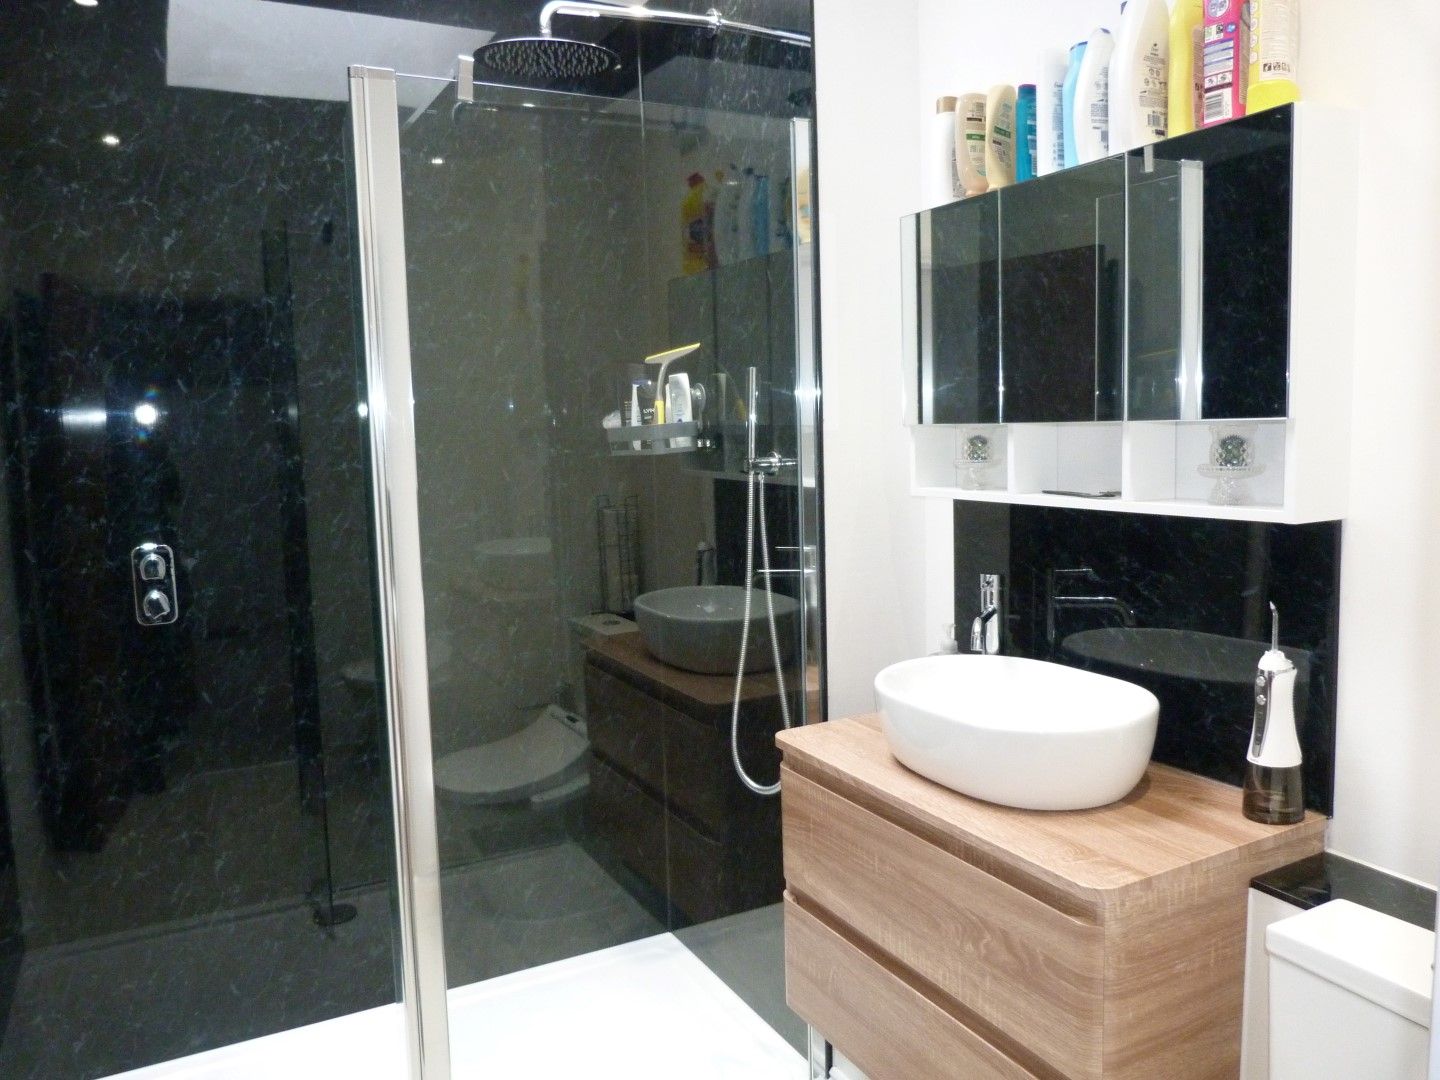
En-Suite Feature skylight, large shower cubicle with glazed screen, low level flush bidet toilet, vanity wash hand basin, heated chrome towel rail, extractor and tiled flooring.
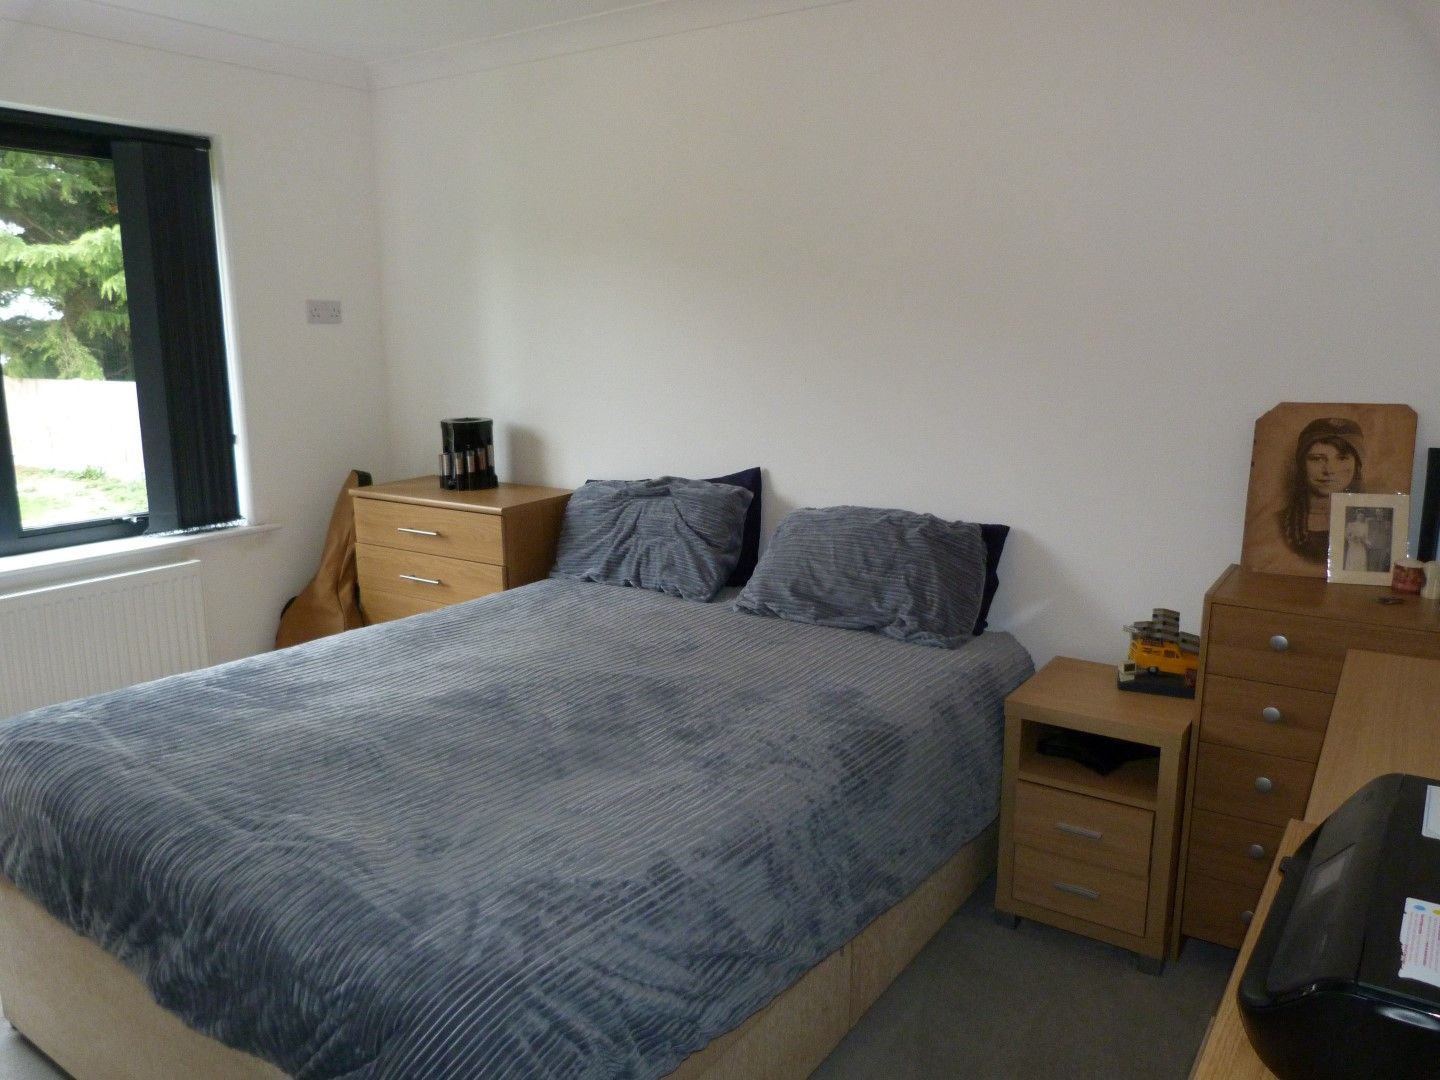
Bedroom 2 3.84m x 3.45m (12’7 x 11’4) Sealed unit double glazed window to front, fitted wardrobes with sliding doors, radiator and coved ceiling.
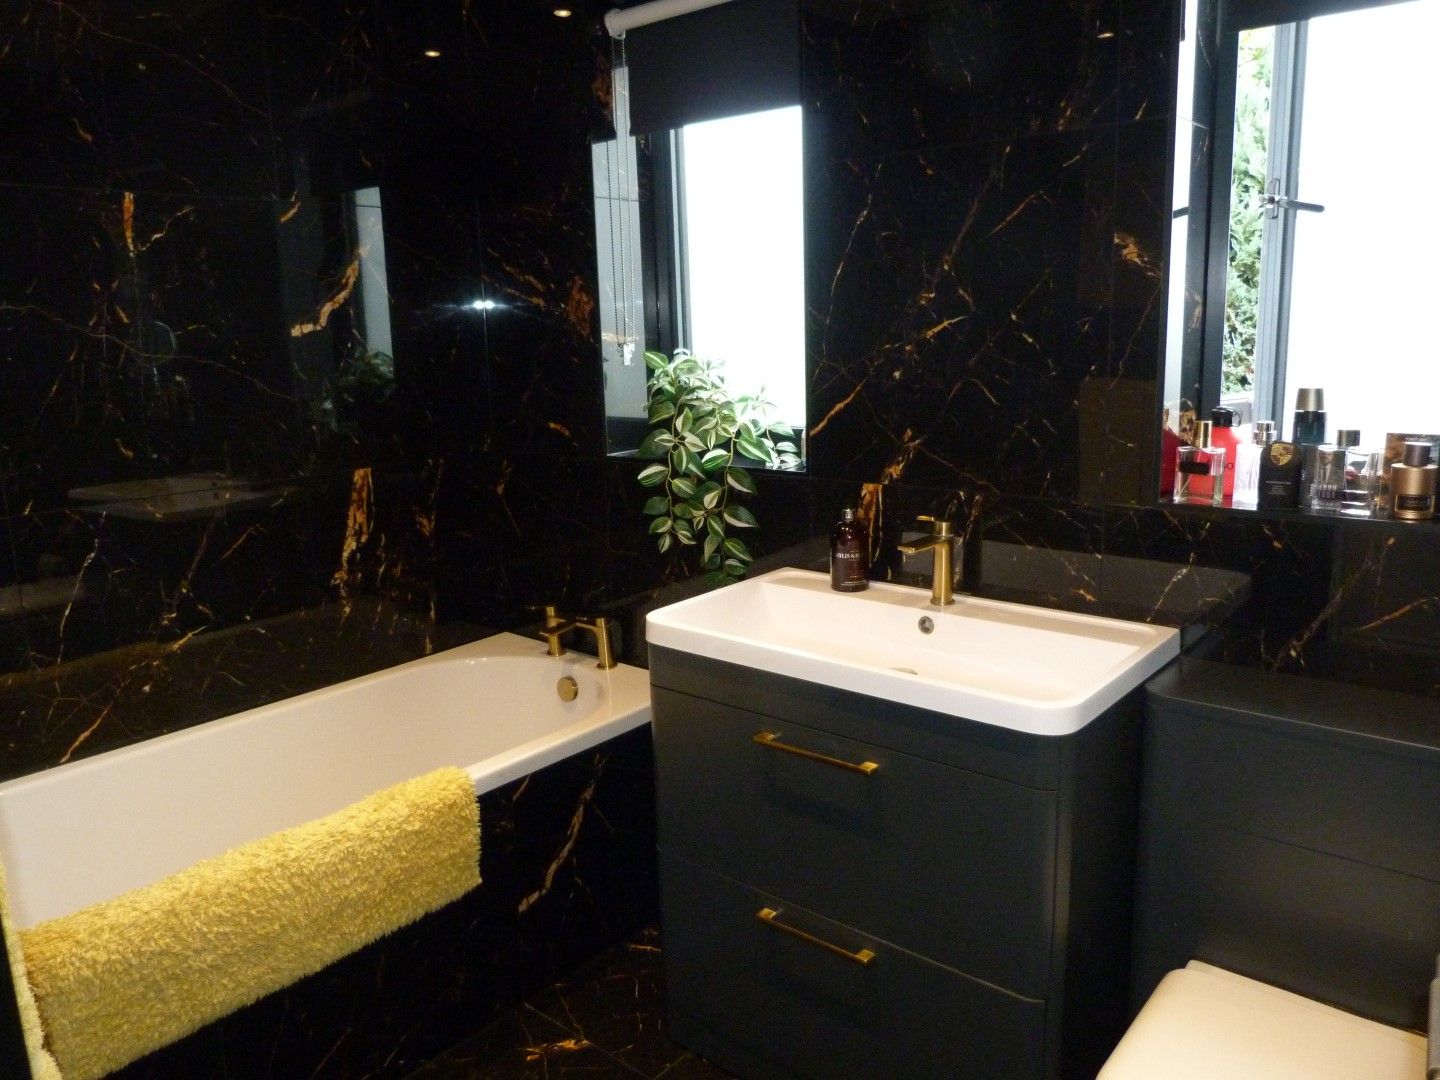
Bathroom Twin sealed unit double glazed windows to rear, fully tiled walls and floor, panelled bath, low level flush W.c, vanity wash hand basin, heated towel rail, inset lighting and extractor.
Front Garden Good size lawned and walled frontage with off street parking.
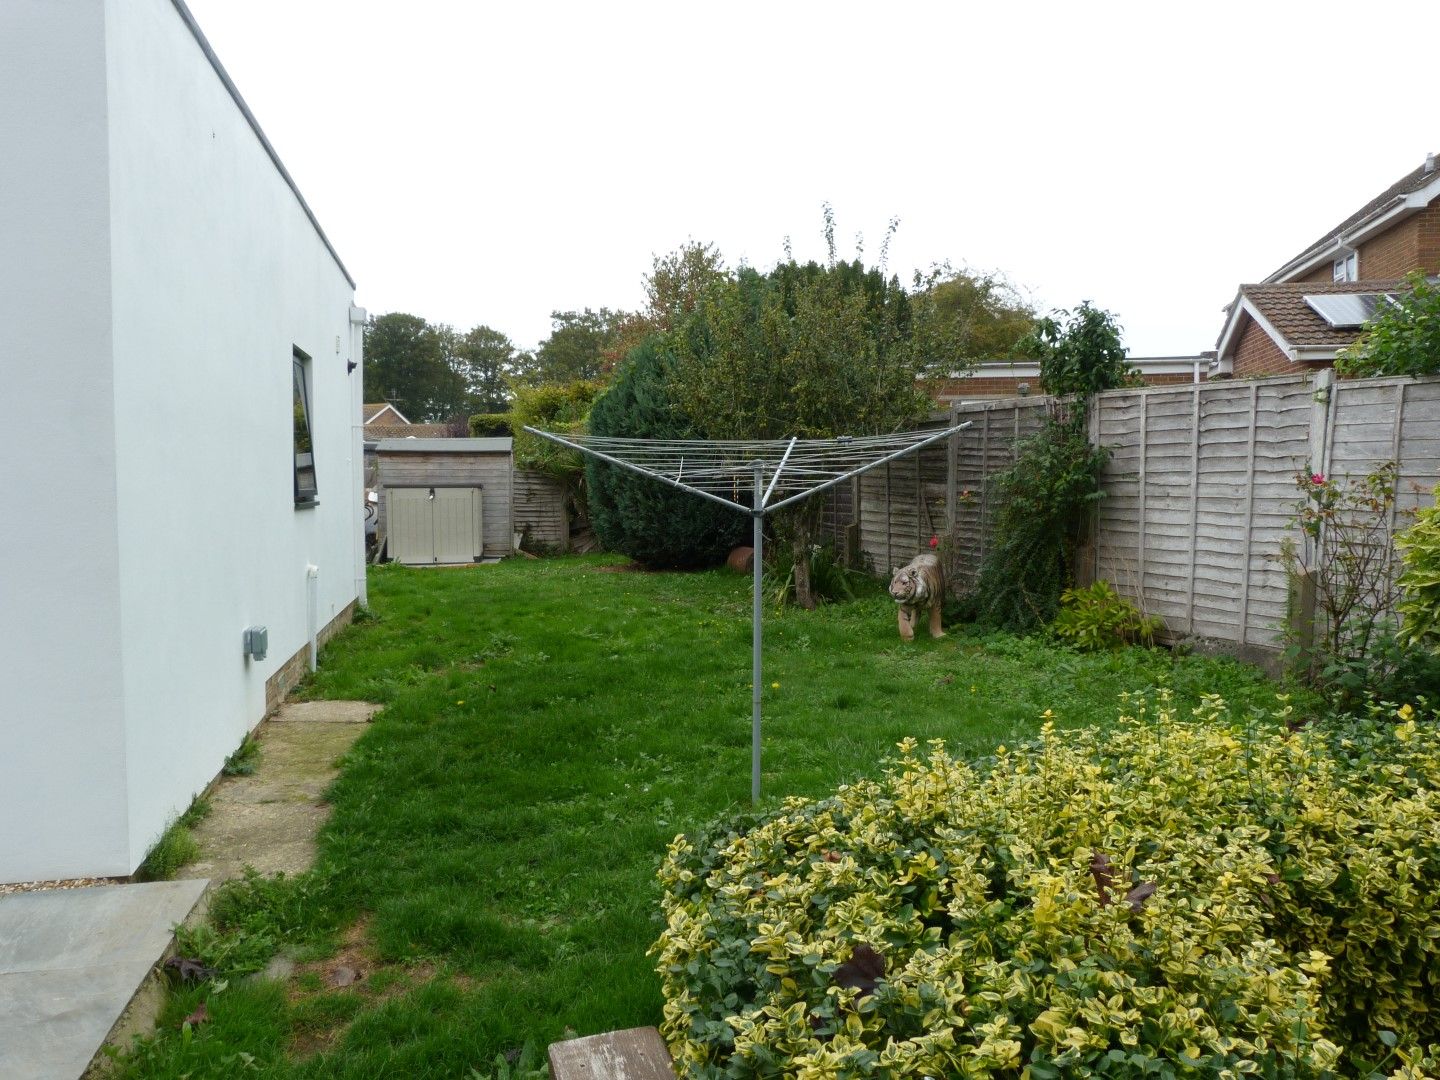
Rear Garden Lawned rear garden with flower borders, large patio extending to side of property, external power, fenced perimeter, side access and shed.