 Mayes & Johnson
Mayes & Johnson
Mayes & Johnson
2 bedrooms, 1 bathroom
Property reference: MJ-3559
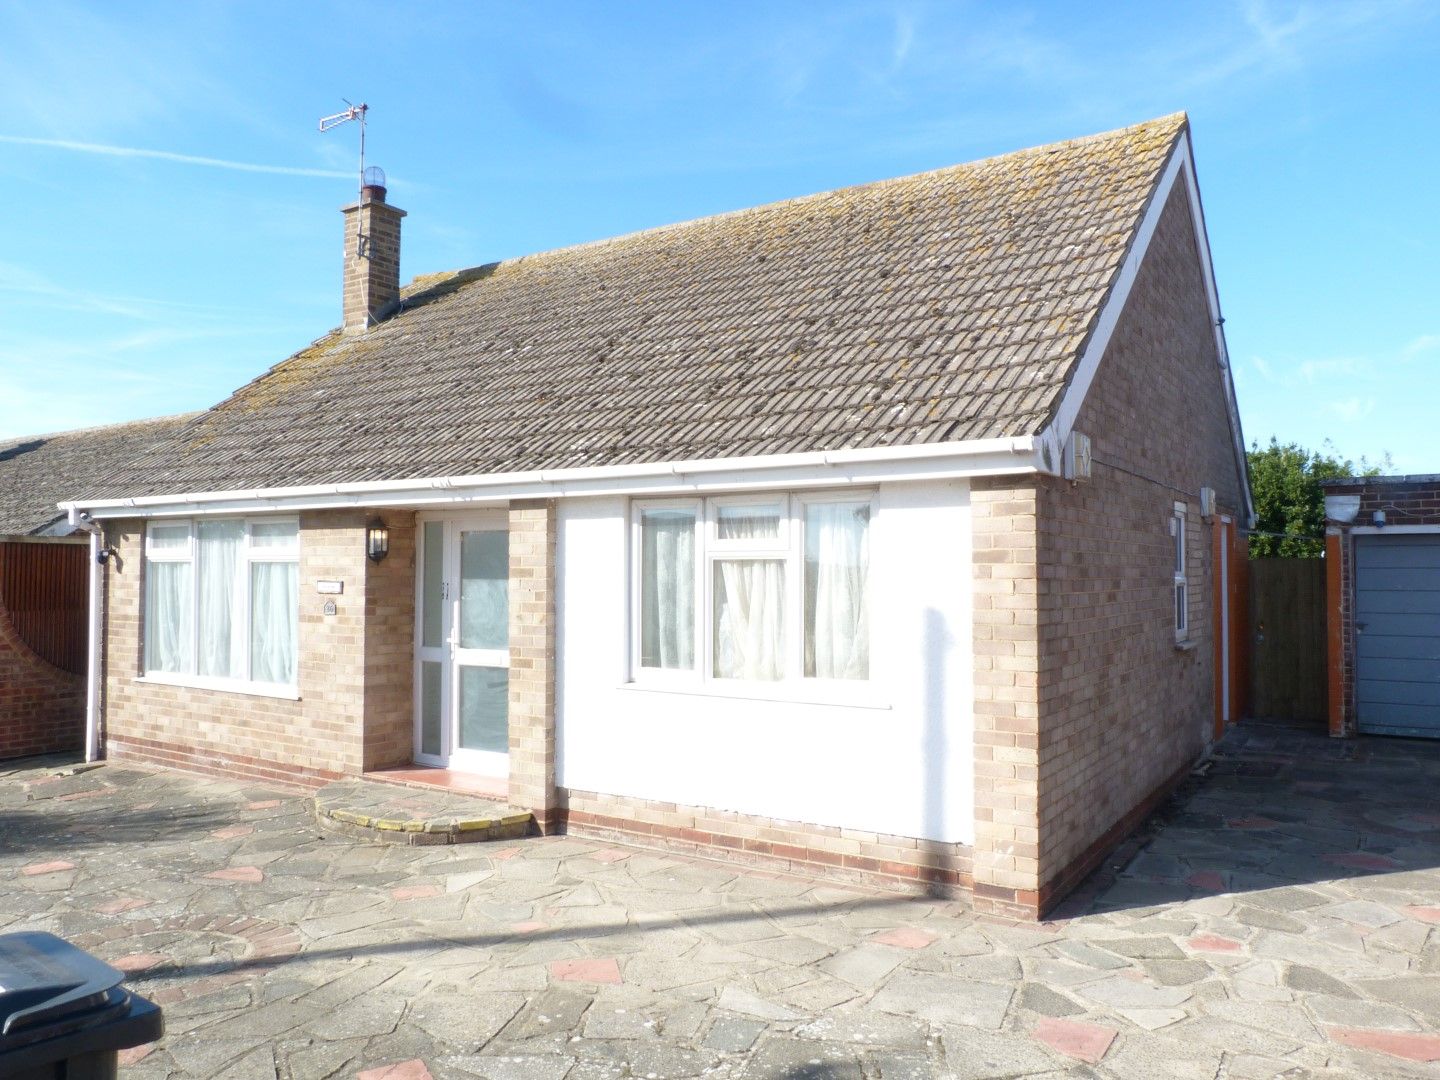
This detached bungalow with planning is available featuring:-
Entrance Via Sealed unit double glazed door to:-
Hallway Access to large boarded loft space with twin velux windows, cloaks cupboard, radiator, artexed ceiling, meter cupboard and doors to:-
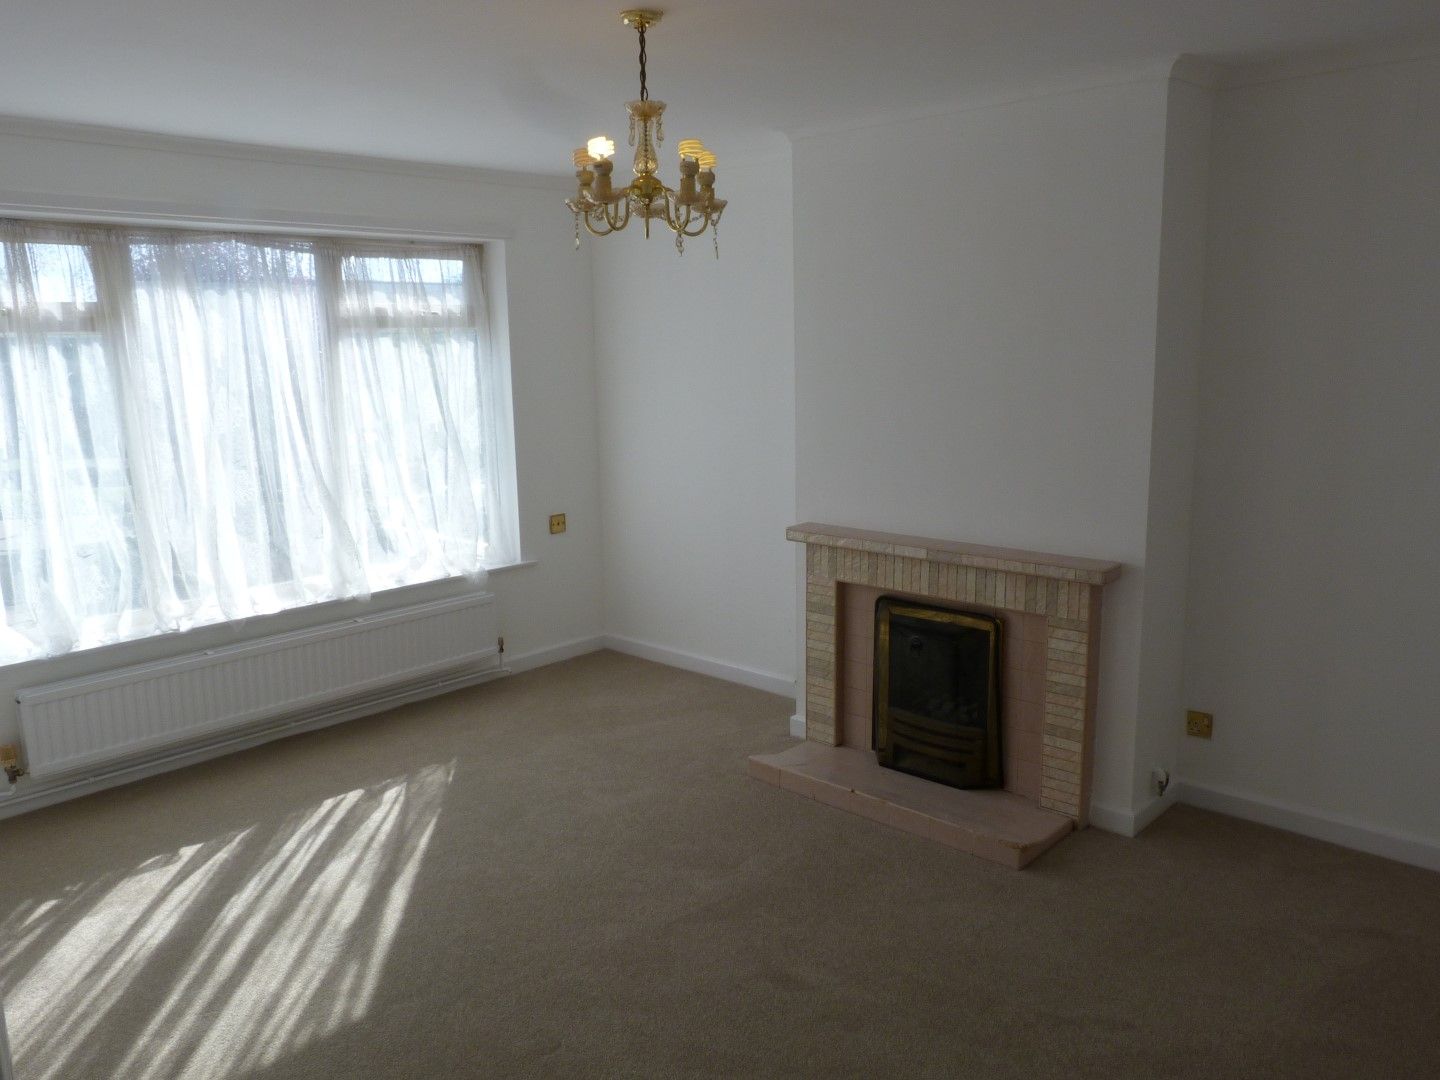
Lounge 4.50m x 4.06m (14’9 x 13’4) Sealed unit double glazed window to front, feature fireplace, radiator, television point and artexed ceiling.
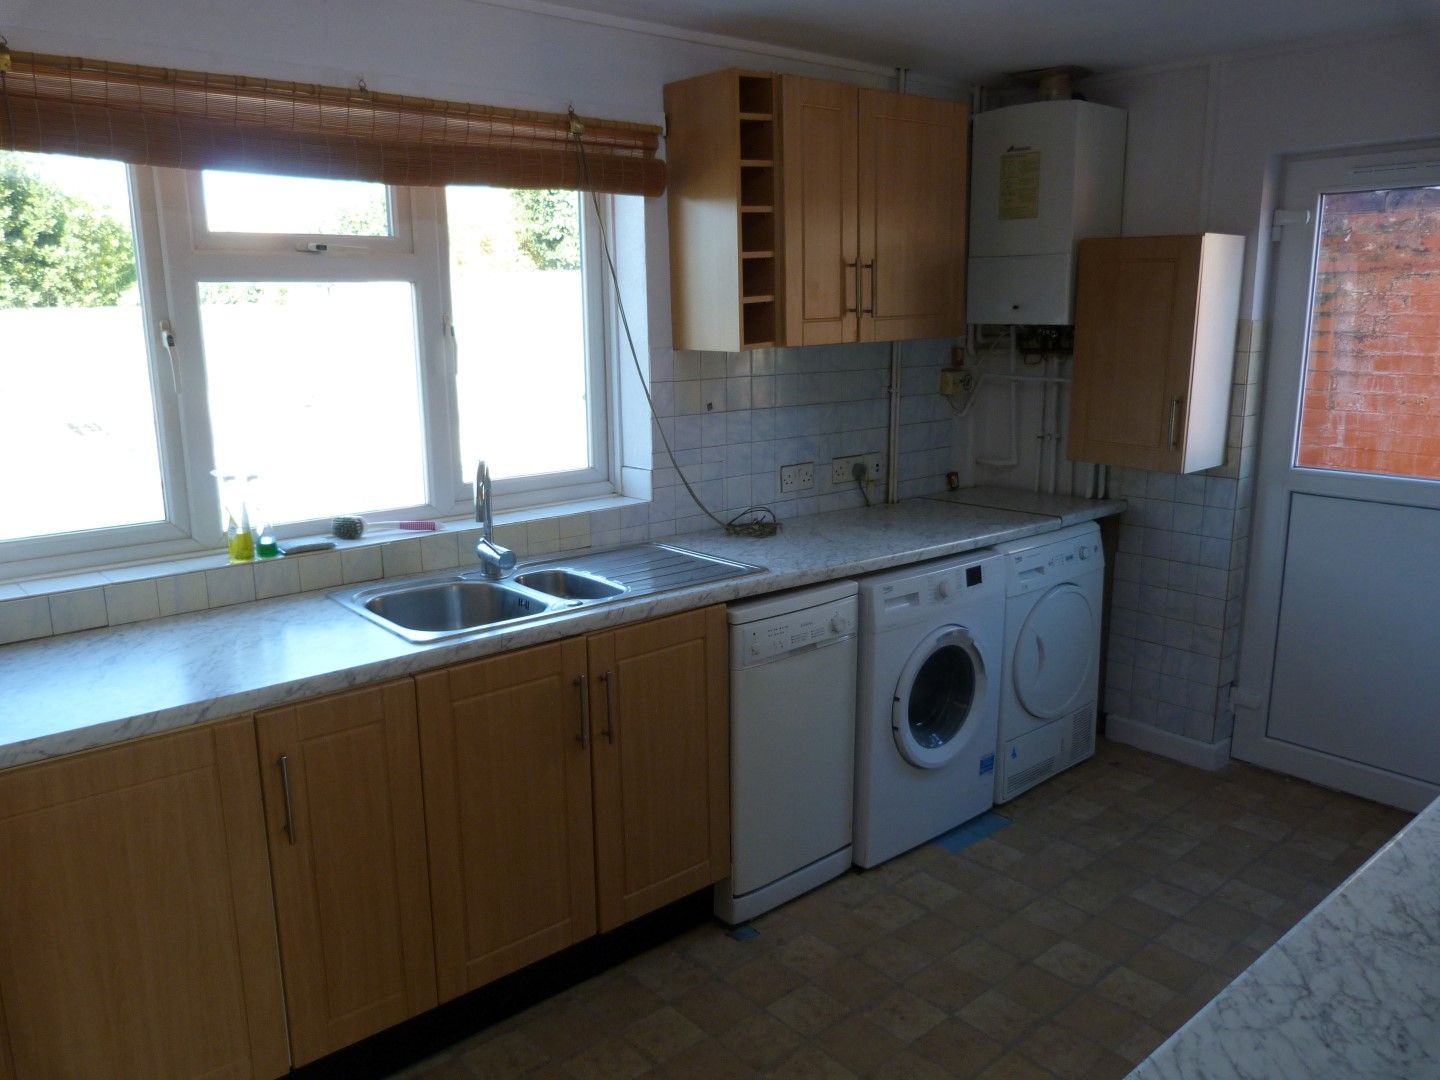
Kitchen 4.11m x 2.69m (13’6 x 8’10) Sealed unit double glazed window to rear with views over garden, sealed unit double glazed door to side, single drainer one and a half bowl stainless steel sink unit with mixer taps, extended work surface with storage below and to eye level, tiled surrounds, space for cooker, space and plumbing for washing machine and dishwasher, space for tumble drier and wall mounted combination boiler for central heating and domestic hot water.
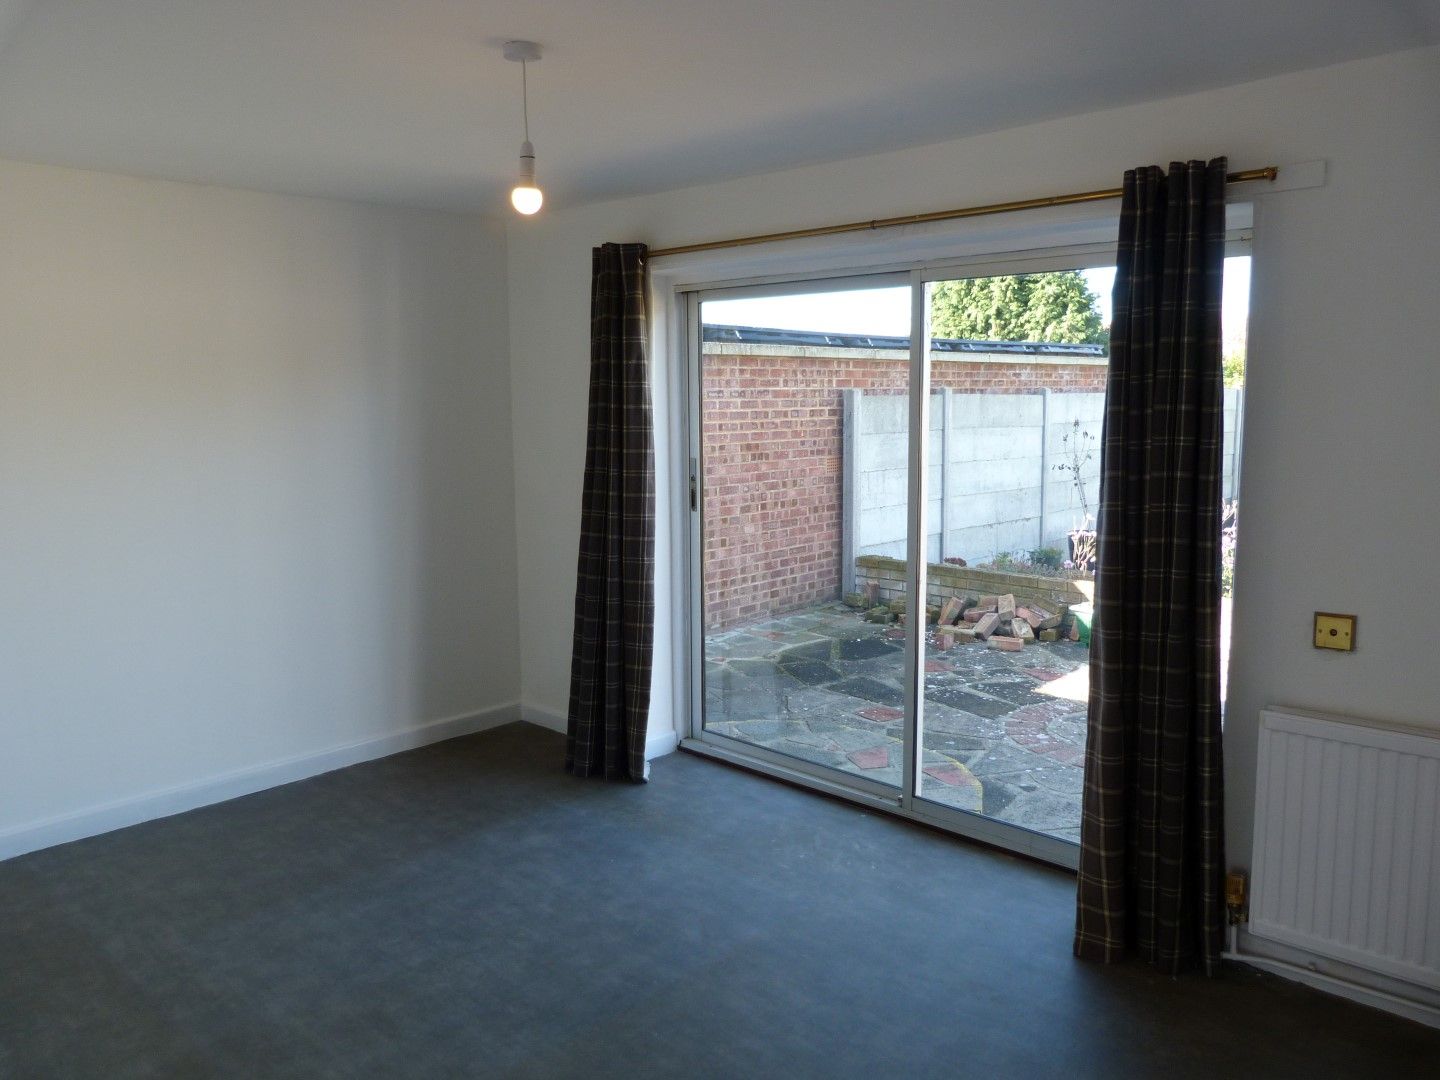
Bedroom 1 4.39m x 3.00m (14’5 x 9’10) Sealed unit double glazed patio doors to rear with views over garden and radiator.
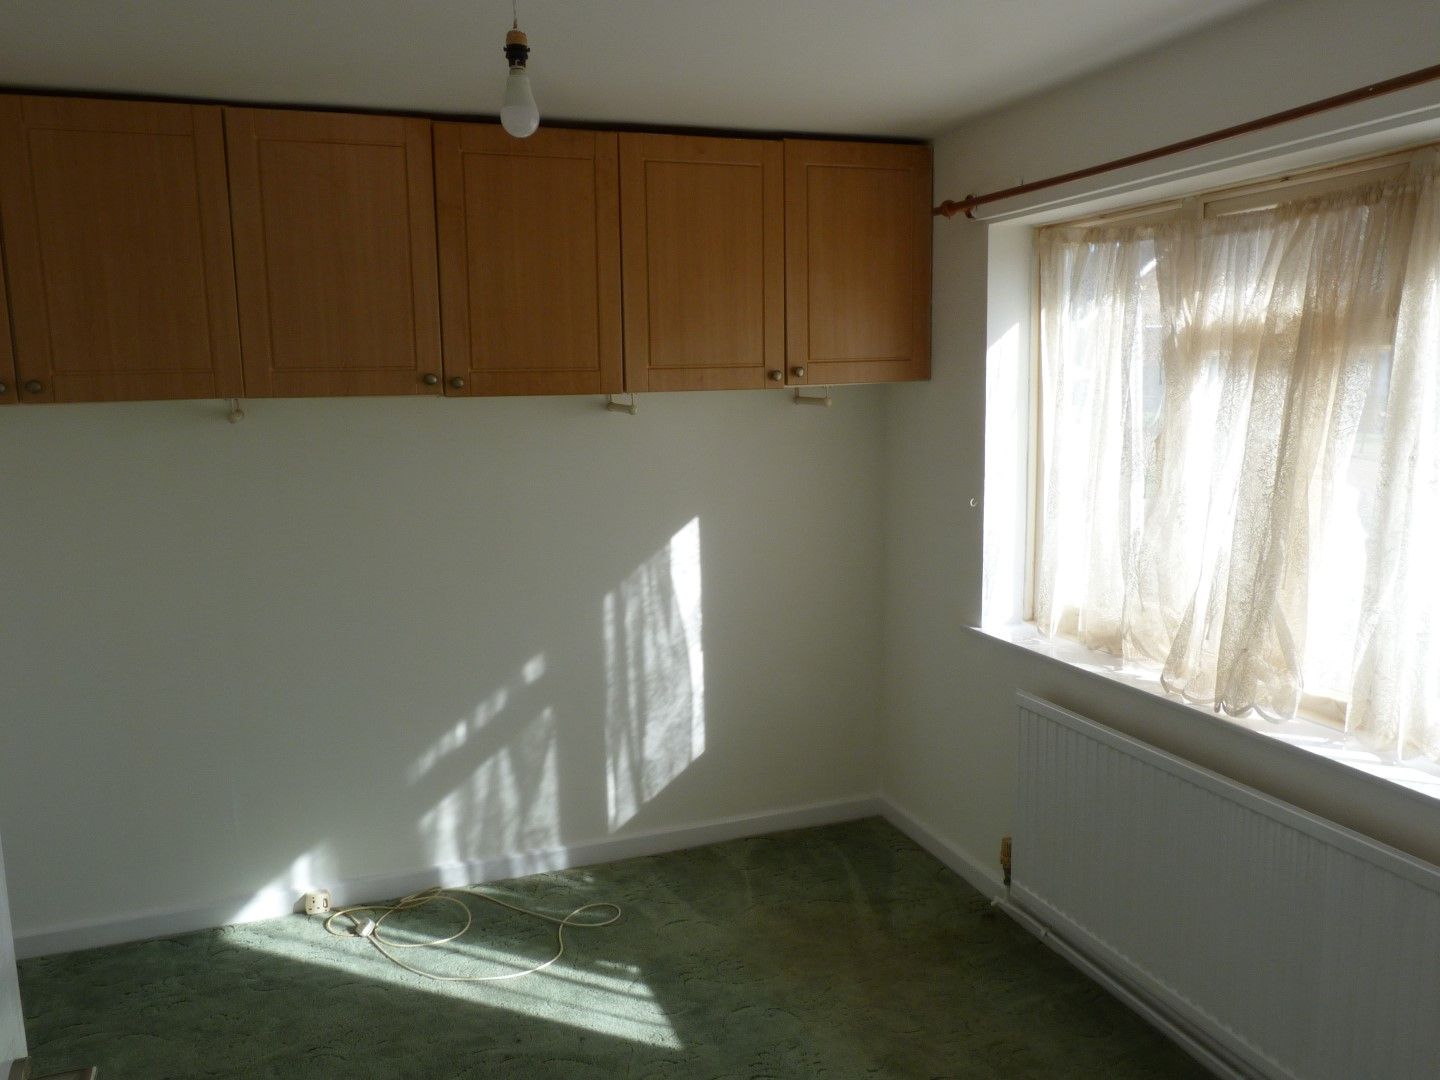
Bedroom 2 3.03m x 3.03m (10’ x 10’) Sealed unit double glazed window to front, fitted storage cupboards and radiator.
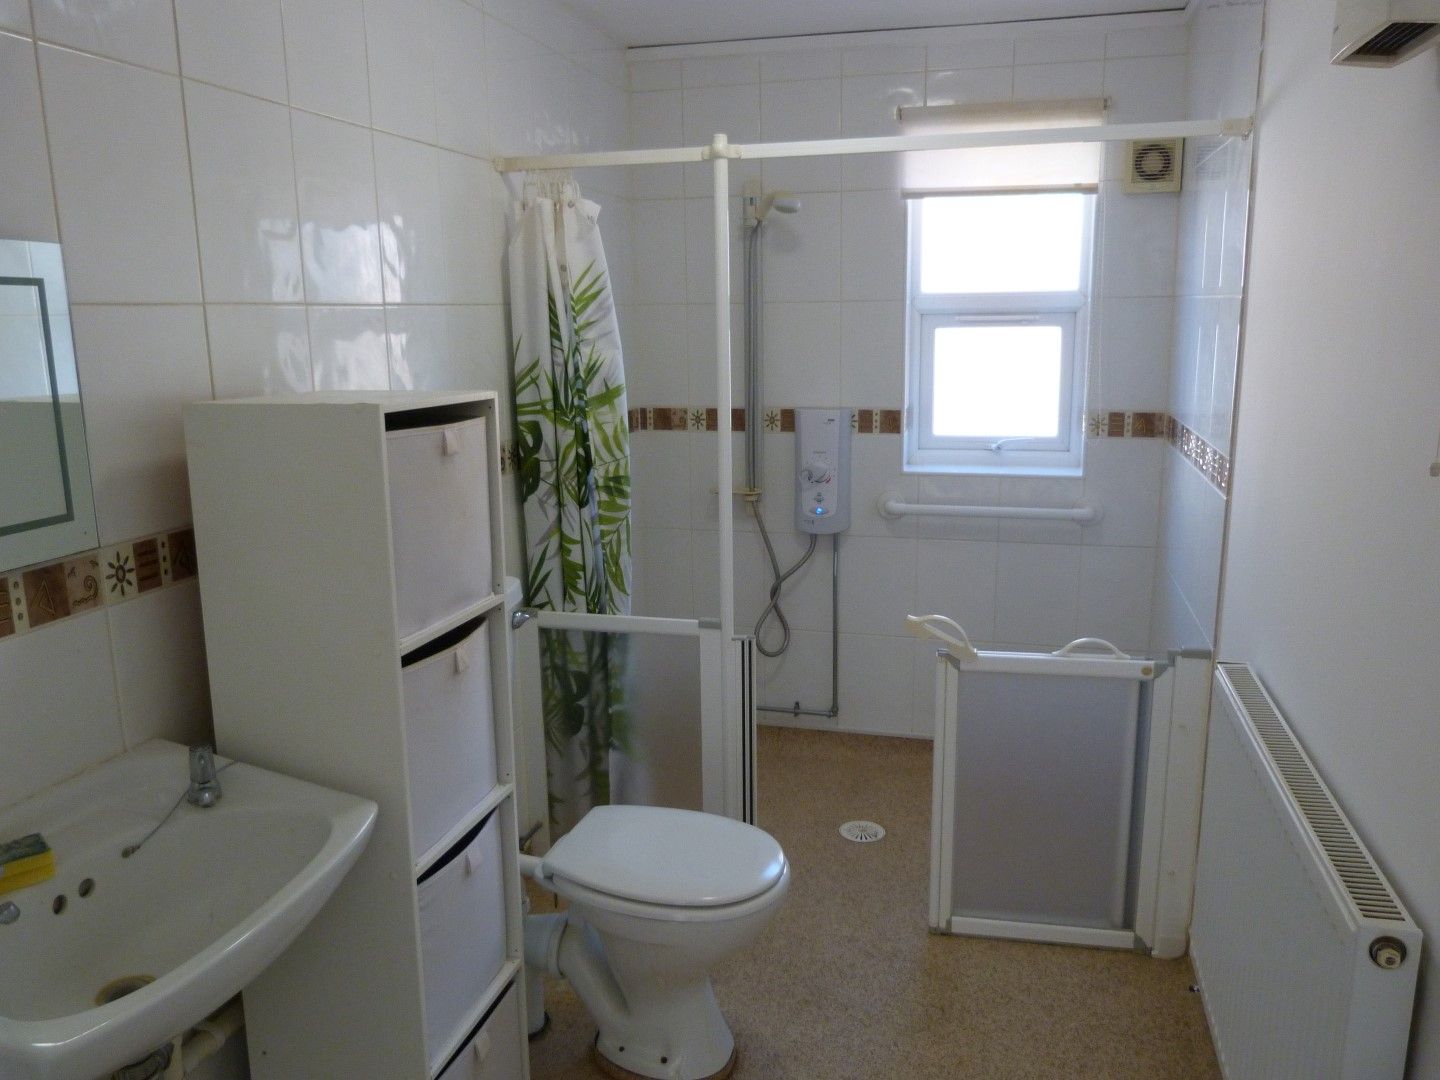
Wet Room Sealed unit double glazed window to side, part tiled walls, shower with screen, low level flush W.c, wash hand basin, wall heater and radiator.
Front Garden Paved and walled frontage providing ample off street parking with driveway serving garage and side access.
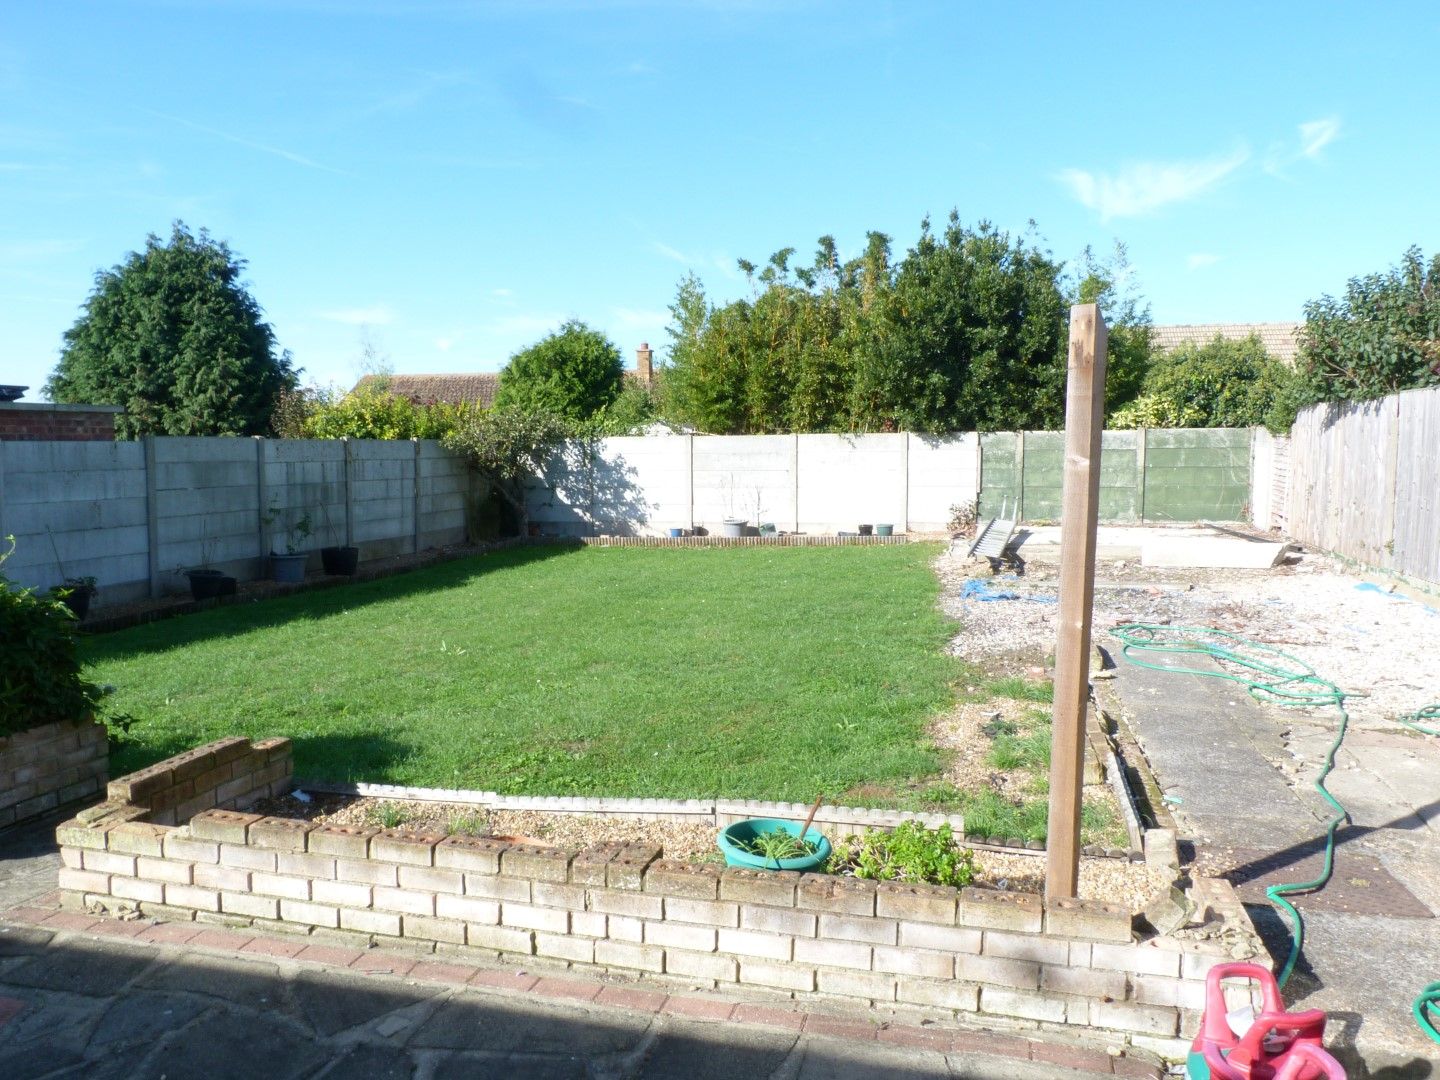
Rear Garden In region of 60’, part laid to lawn with flower borders, patio, side access, lighting and pedestrian access to garage.
Garage 4.88m x 2.39m (16’ x 7’10) Metal up and over door, light and power.