 Mayes & Johnson
Mayes & Johnson
Mayes & Johnson
3 bedrooms, 1 bathroom
Property reference: MJ-3547
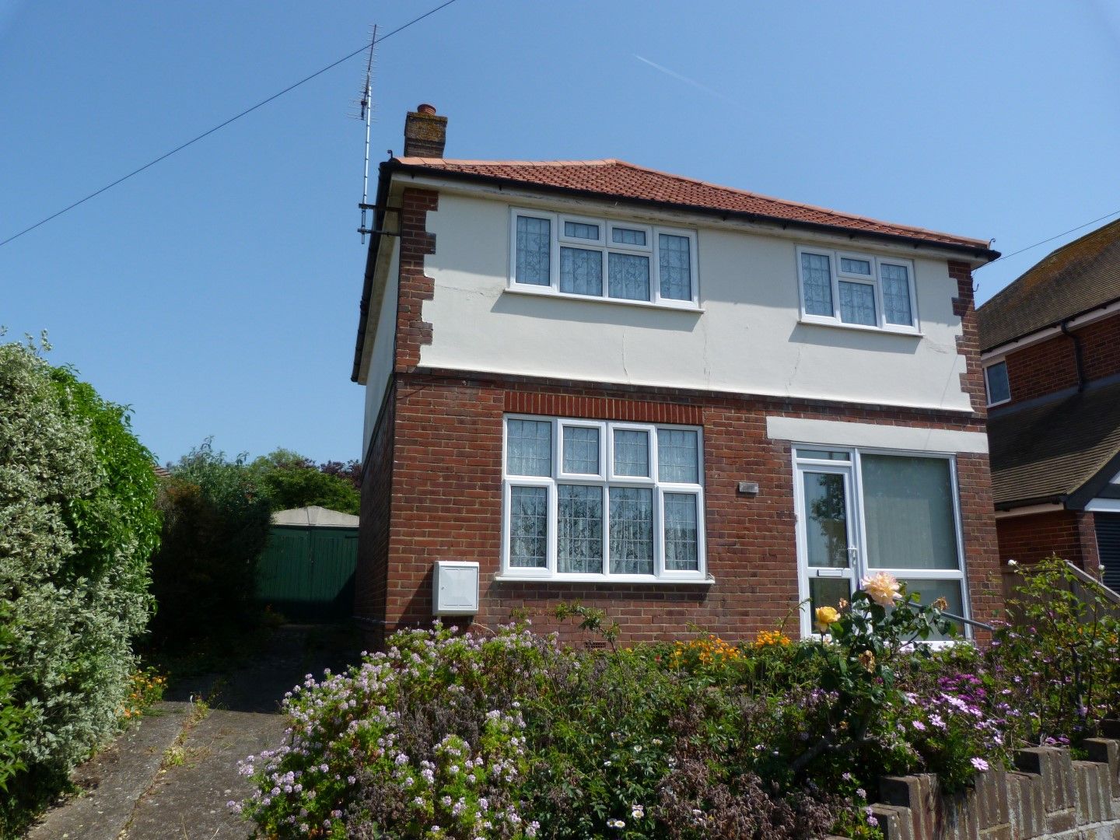
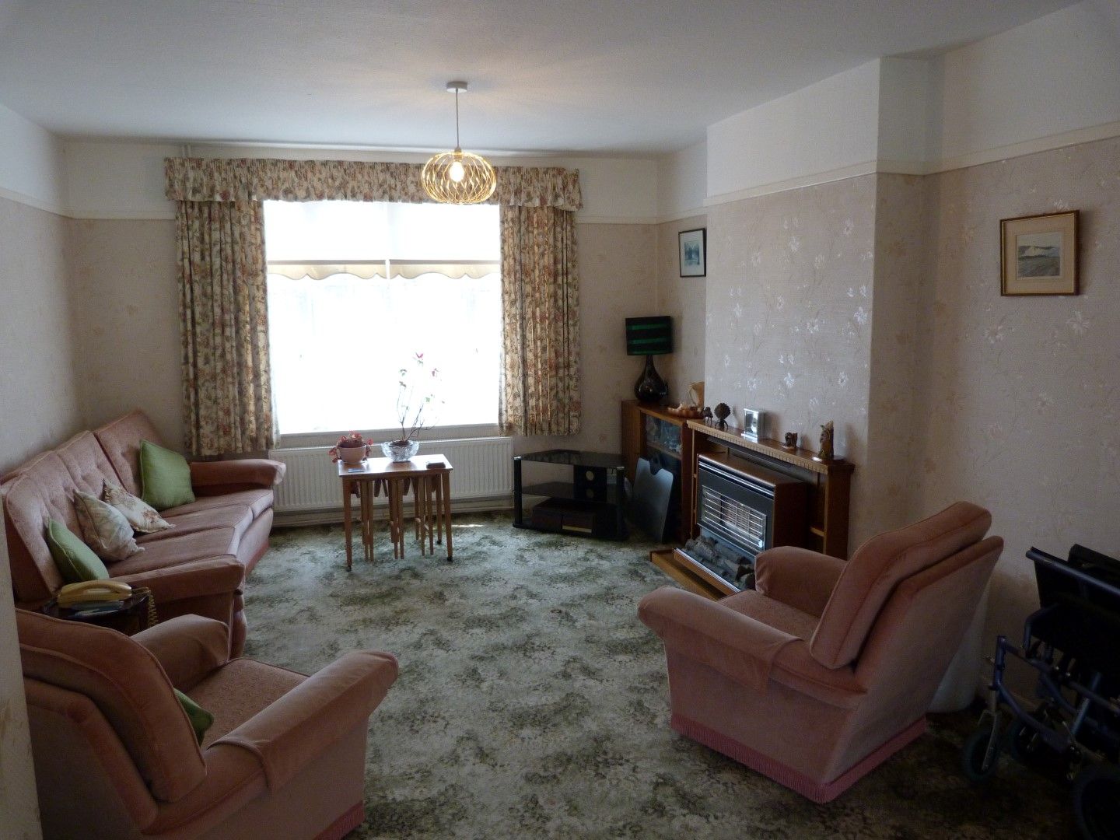
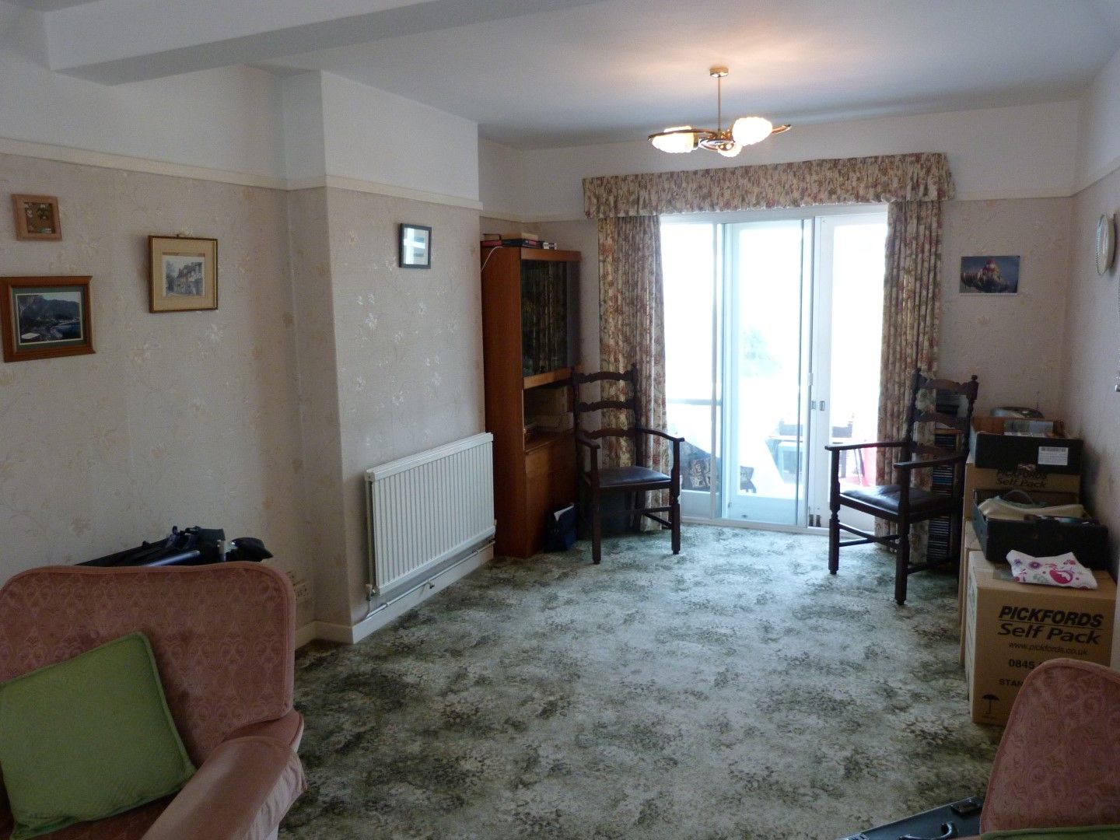
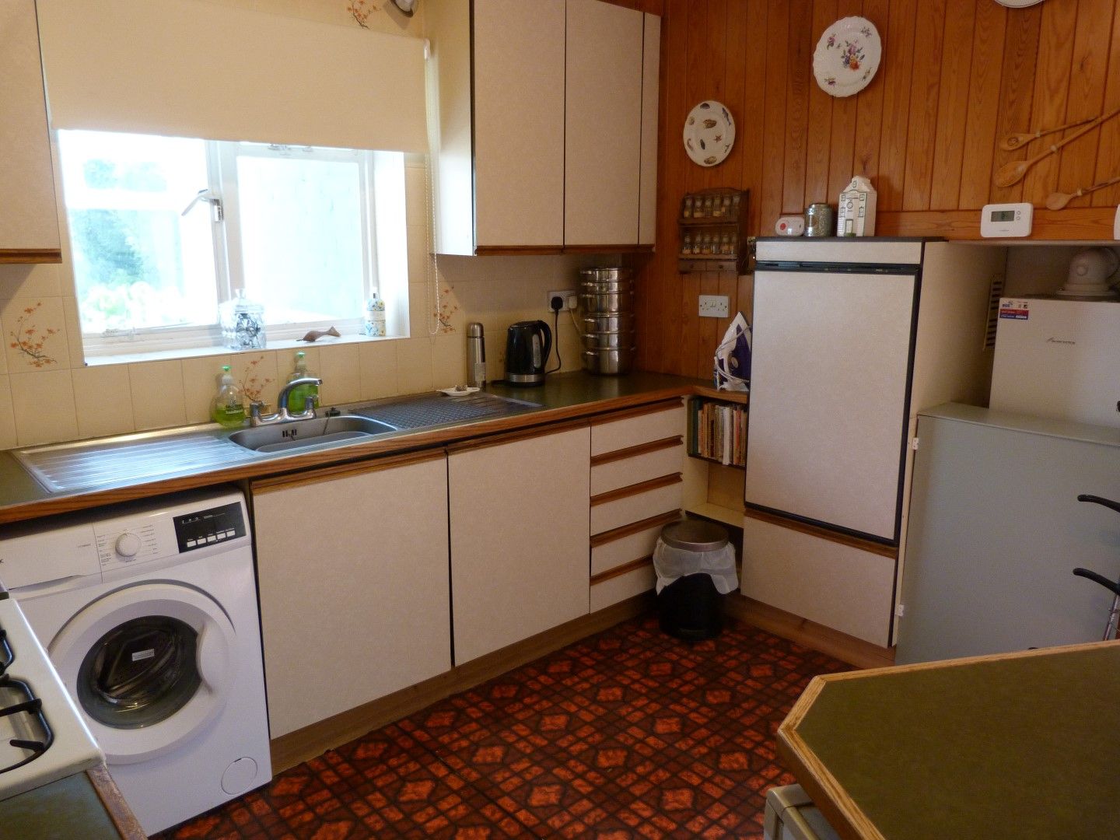
This detached family home currently requiring some updating as available featuring:-
Entrance Via Sealed unit double glazed door to porch with courtesy light and original stained glass panelled door to:-
Hallway Stairs to first floor with storage below, radiator and doors to:-
Lounge/Diner 7.32m x 3.76m > 2.97m (24’ x 12’4 > 9’9) Sealed unit double glazed window to front, secondary double glazed window and sliding doors to rear, feature fireplace with fitted gas fire, two radiators, picture rail and television point.
Kitchen 3.15m x 3.07m (10’4 x 10’1) Window to rear, door to side, double drainer stainless steel sink unit with mixer taps, extended work surface with storage below and to eye level, tiled surrounds, space for cooker, space and plumbing for washing machine, larder cupboard and wall mounted combination boiler for central heating and domestic hot water.
Conservatory 4.88m x 2.13m (16’ x 7’) Glazed surrounds on brick base, doors to side and glazed roofing.
Landing Sealed unit double glazed mezzanine window, loft access and doors to:-
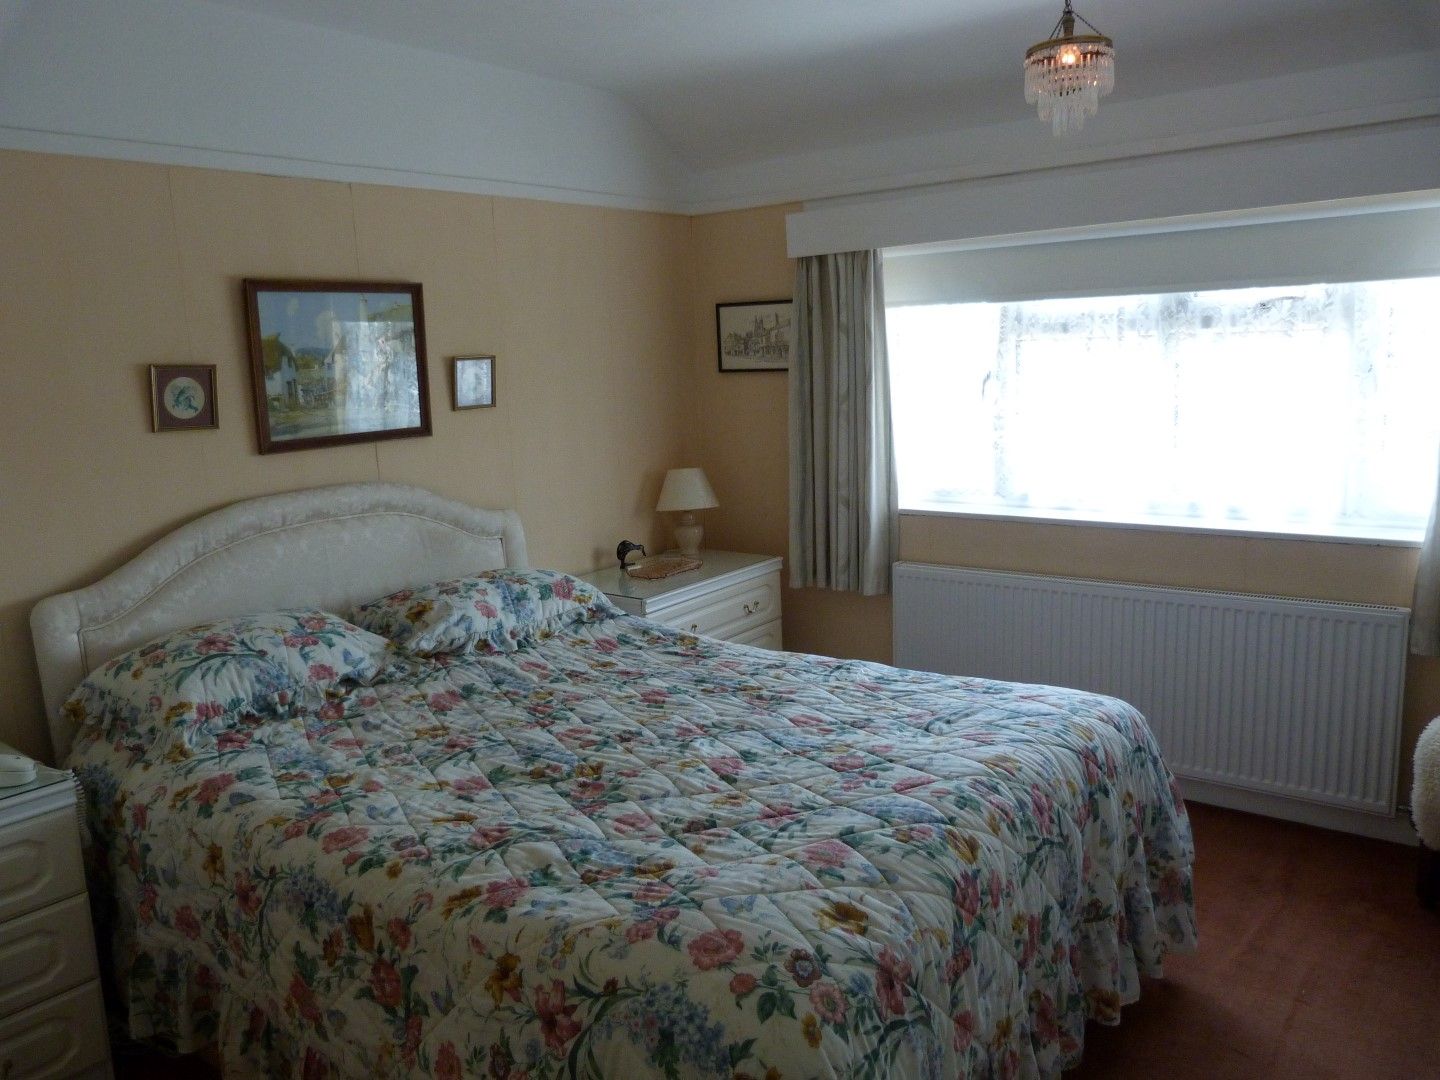
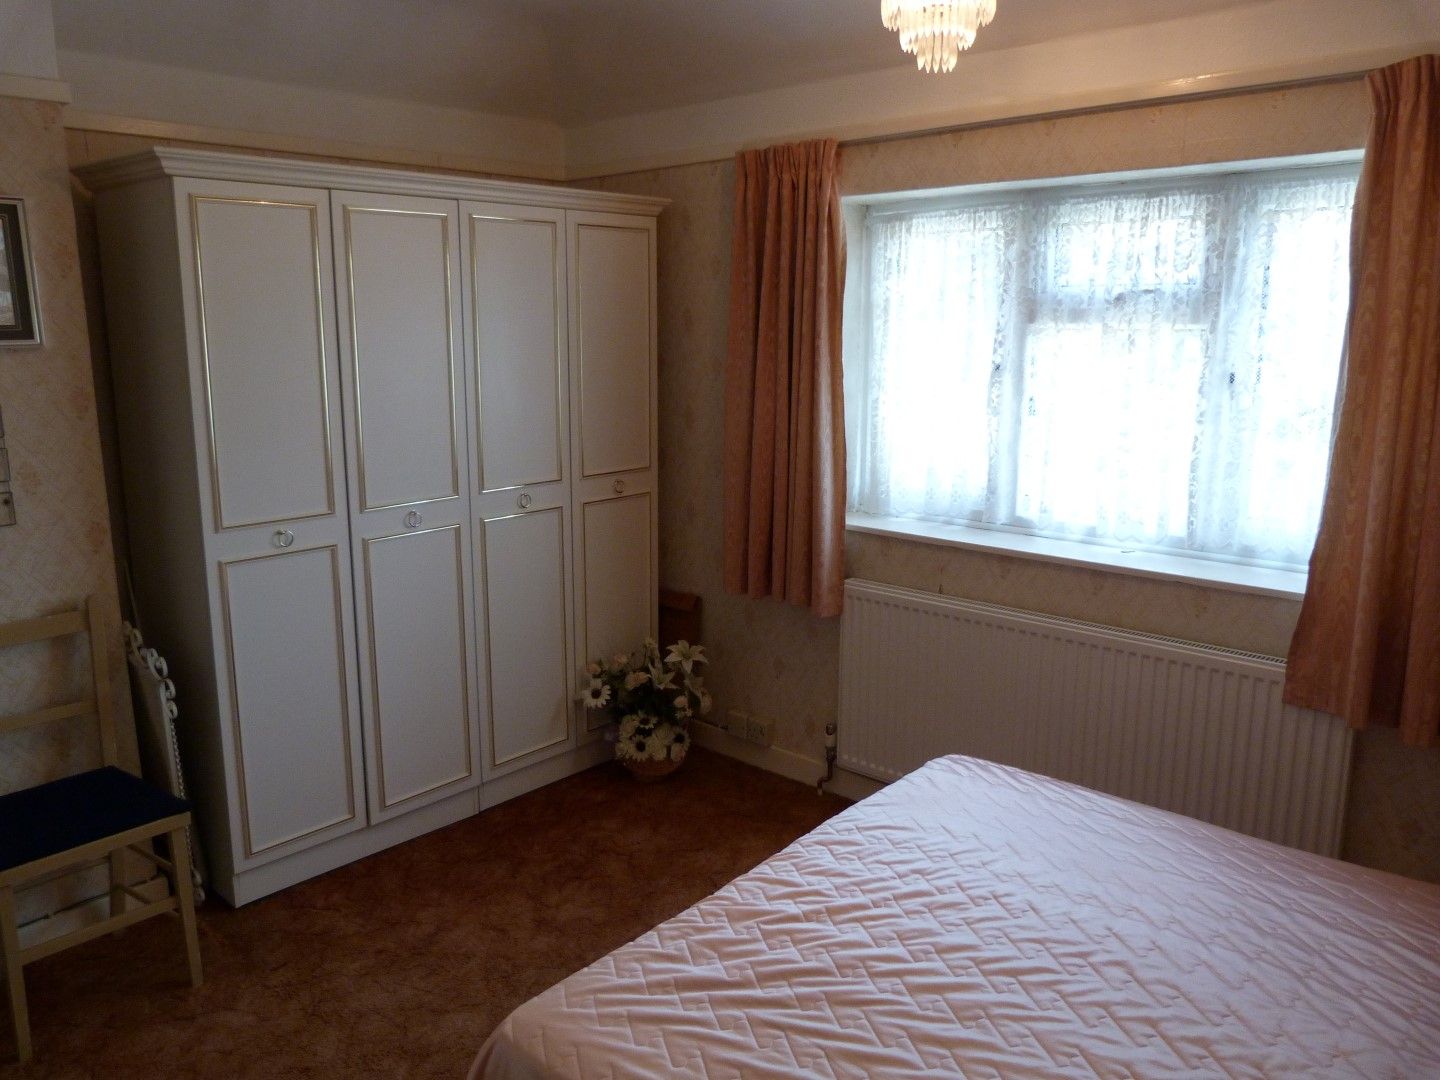
Bedroom 1 4.01m x 3.66m (13’2 x 12’) Sealed unit double glazed window to front, range of fitted wardrobes, radiator and picture rail.
Bedroom 2 3.96m x 3.12m (13’ x 10’3) Sealed unit double glazed window to rear, radiator and picture rail.
Bedroom 3 2.67m x 1.98m (8’9 x 6’6) Sealed unit double glazed window to front, radiator and picture rail.
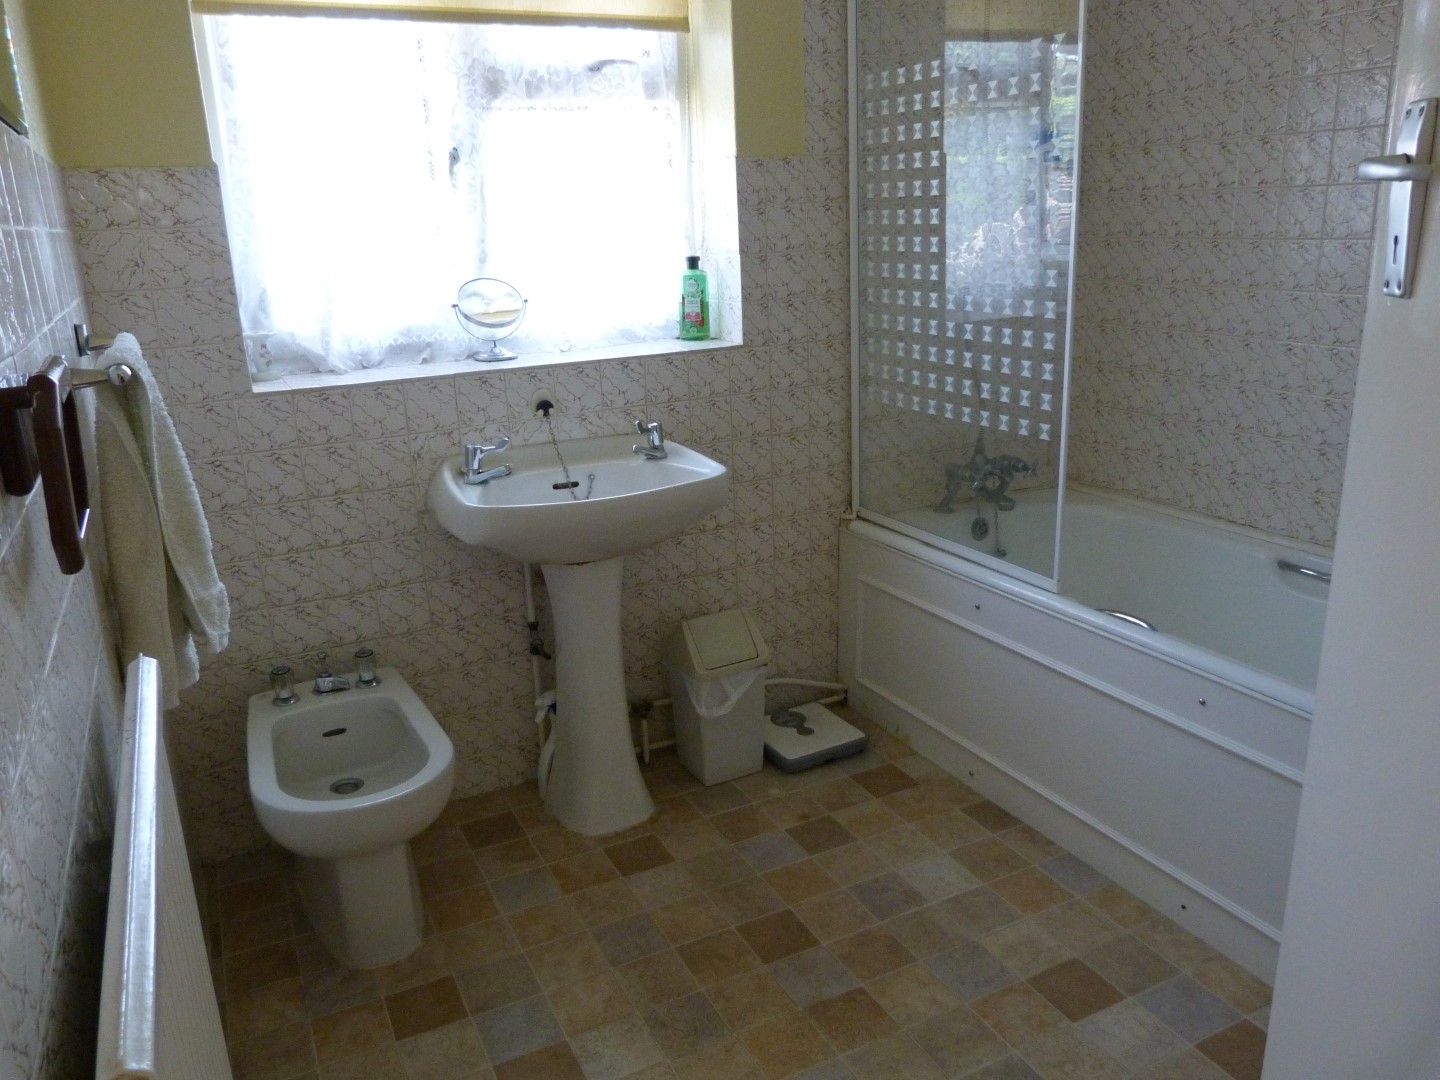
Bathroom Sealed unit double glazed window to rear, part tiled walls, panelled bath with mixer shower, pedestal wash hand basin, bidet, storage cupboard, radiator and wall heater.
Sep W.c Sealed unit double glazed window to side and low level flush W.c.
Front Garden Well stocked raised frontage with driveway serving garage.
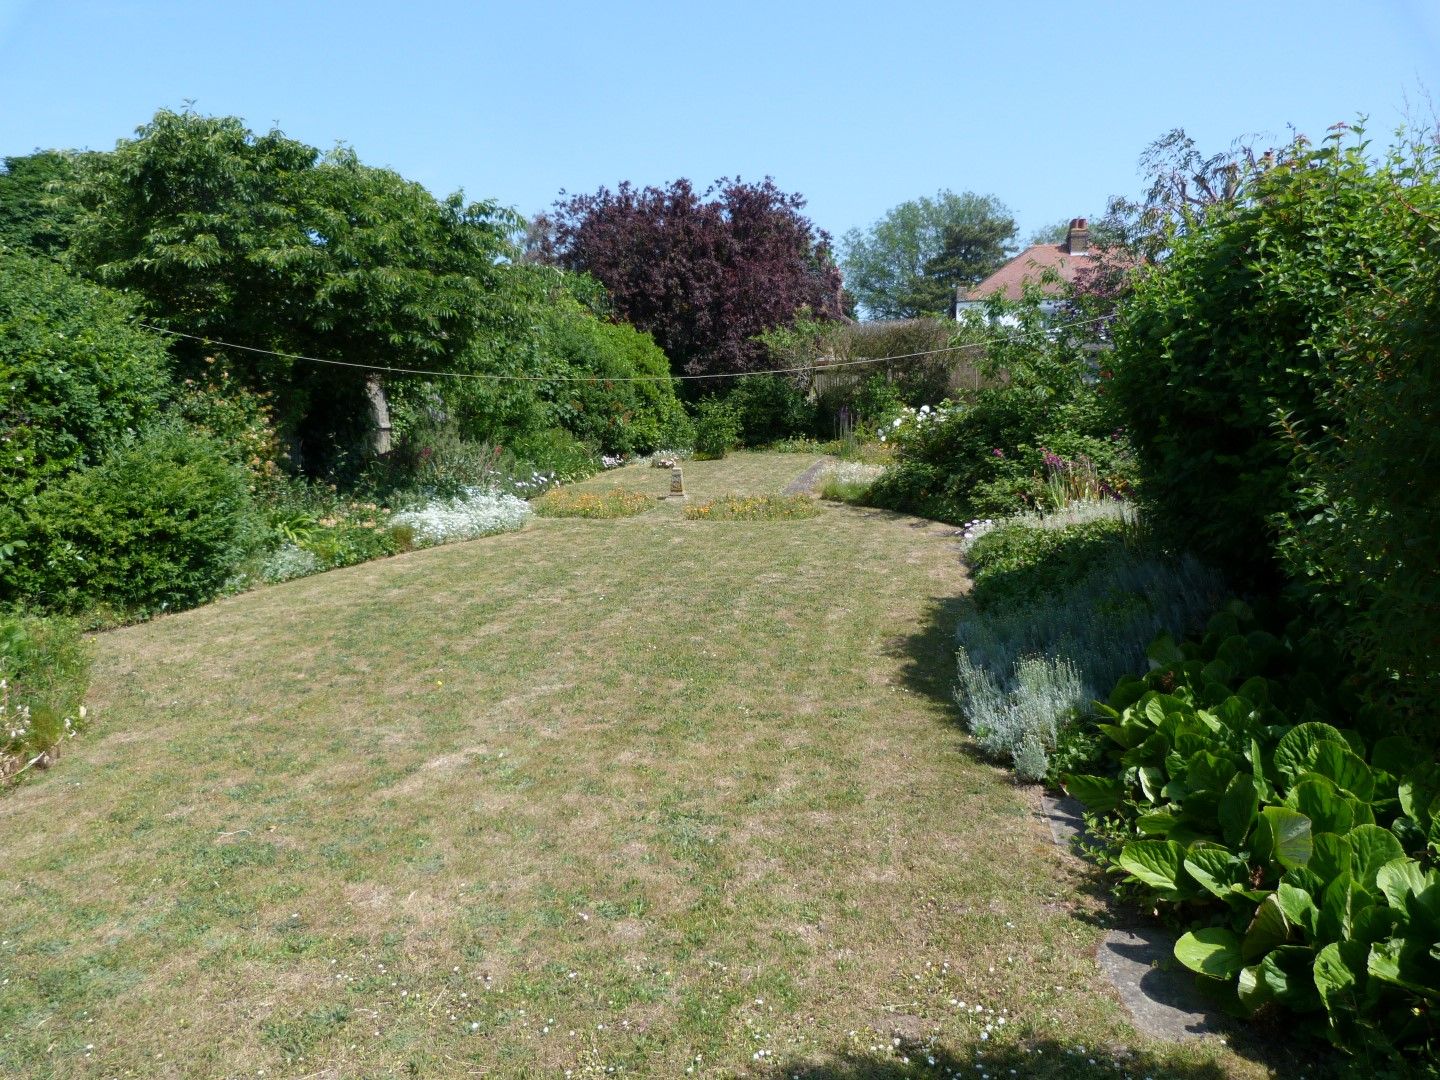
Rear Garden In region of 100’ mainly laid to lawn with established borders, fenced perimeter, brick store, shed and tap.
Garage 4.93m x 2.51m (16’2 x 8’3) Detached prefabricated garage with twin wooden doors and lighting.