Property overview
Description
This unusual Terraced House is available with viewing recommended and featuring:-
Entrance Via Sealed unit double glazed door to entrance porch, radiator, artexed ceiling and panelled door to:-
Hallway Stairs to first floor, boiler cupboard housing wall mounted combination boiler for central heating and domestic hot water, radiator, artexed ceiling and doors to:-
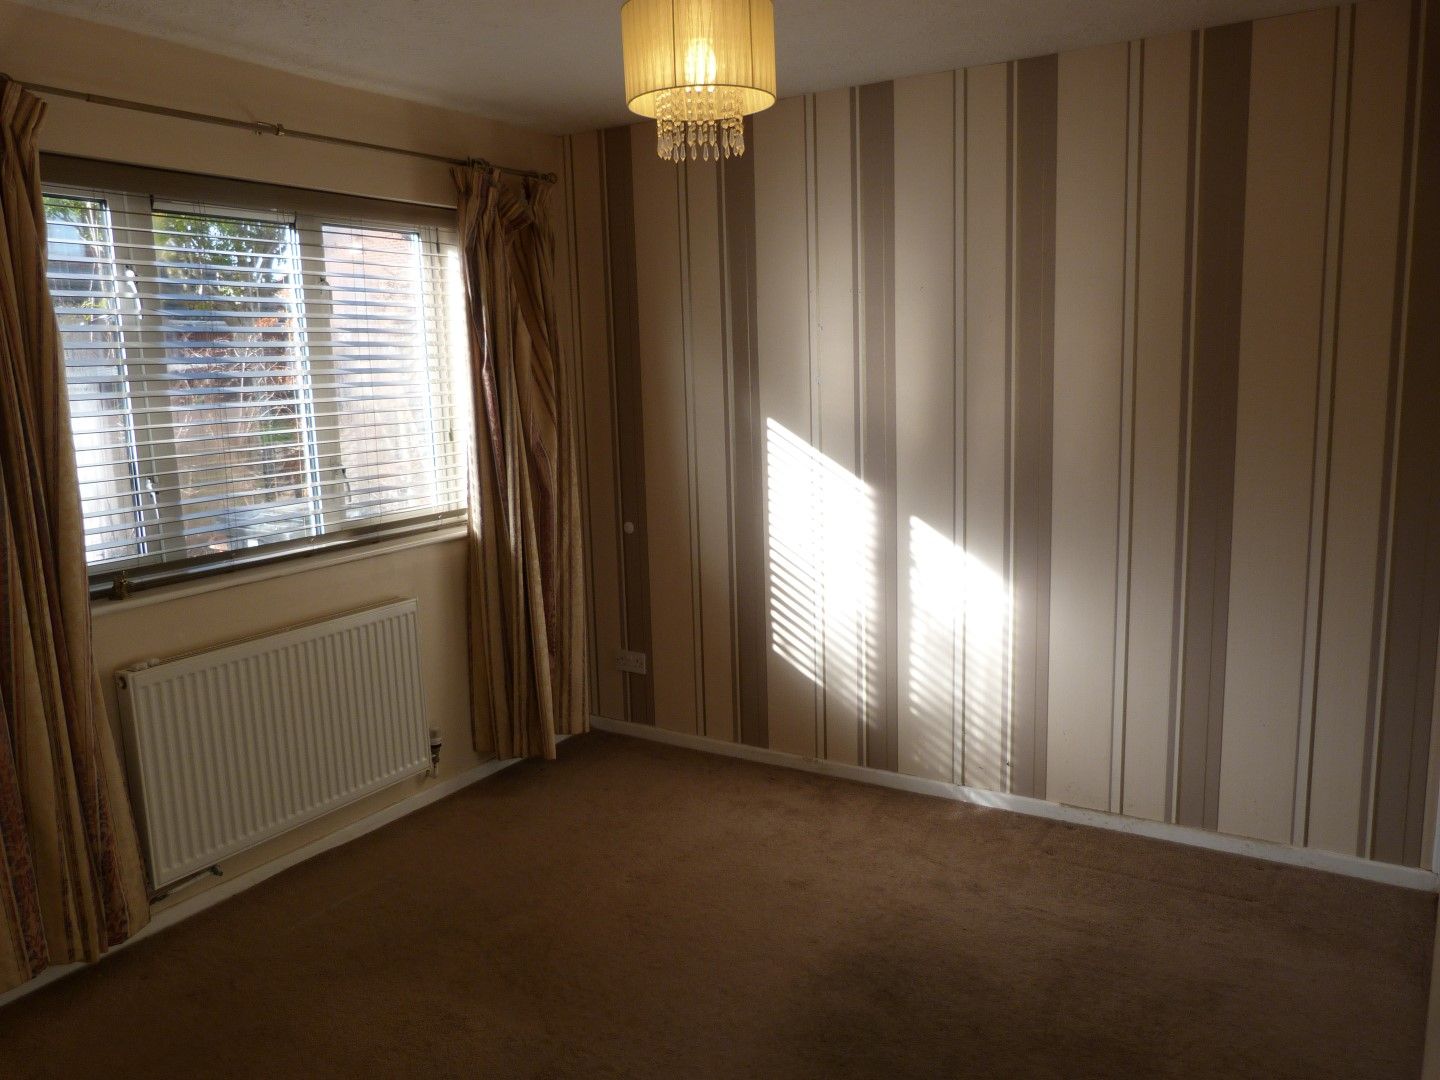
Bedroom 3.30m x 3.03m (10’10 x 10’) Sealed unit double glazed window to side, fitted wardrobe, understairs storage, radiator and artexed ceiling.
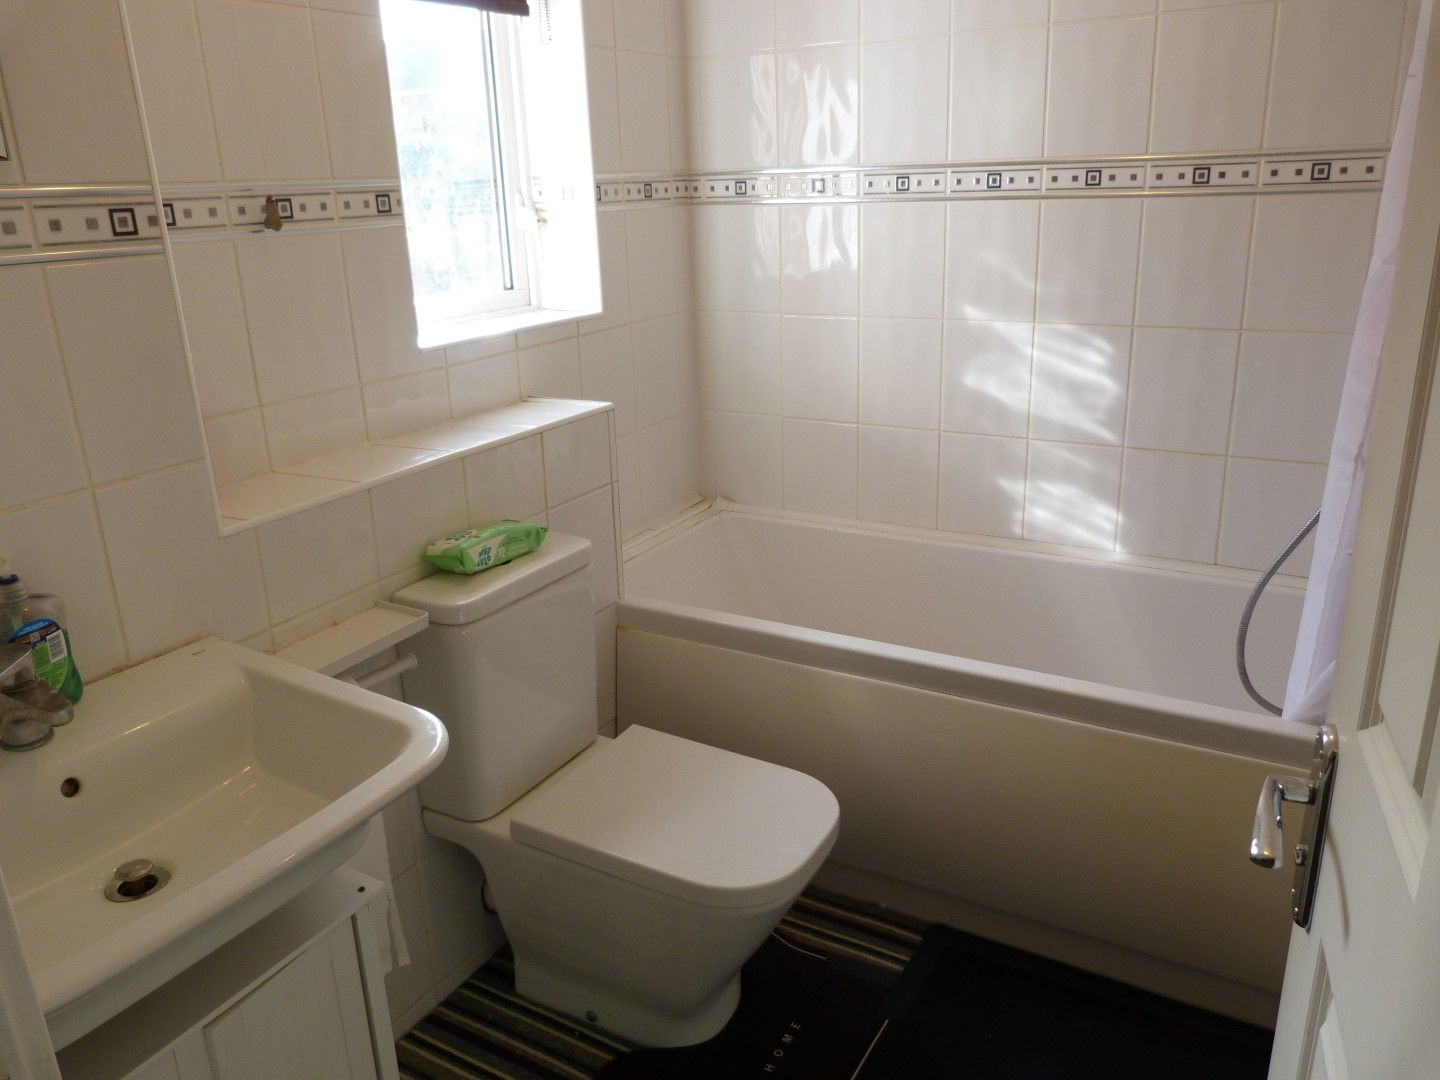
Bathroom Sealed unit double glazed window to front, fully tiled walls, panelled bath with mixer shower, low level flush W.c, wash hand basin, heated chrome towel rail, extractor and artexed ceiling.
First Floor
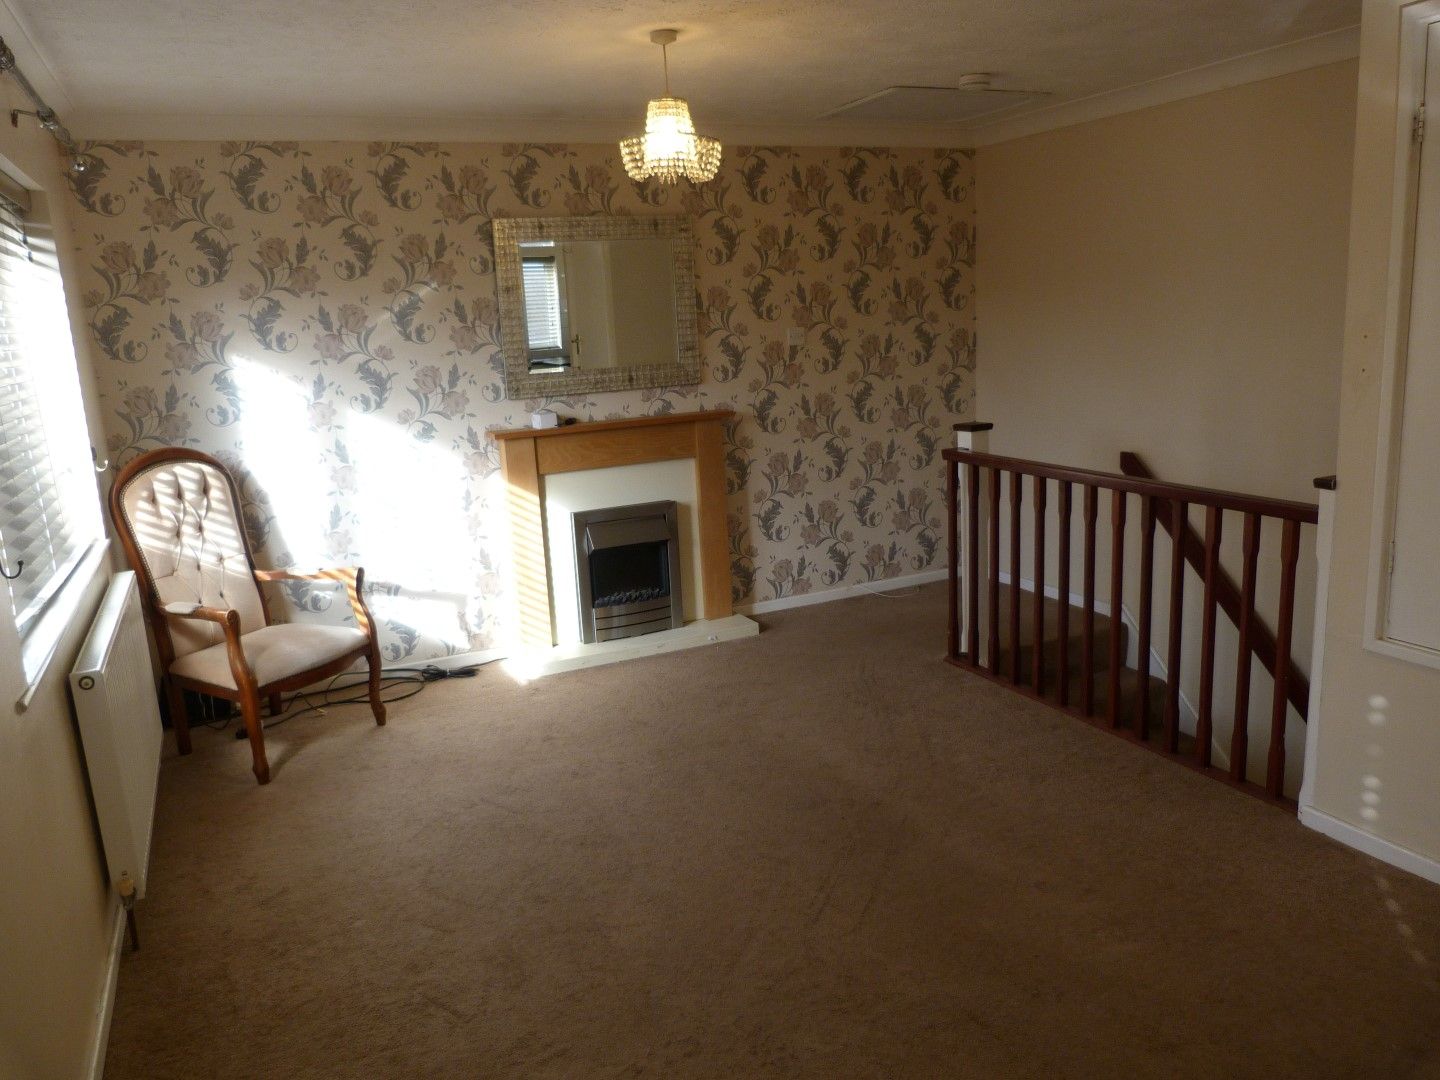
Lounge 5.13m x 4.01m max (16’10 x 13’2 max) Sealed unit double glazed windows to front and side, feature fireplace with inset electric fire, two radiators, loft access, large storage cupboard, coved and artexed ceiling and open aspect to:-
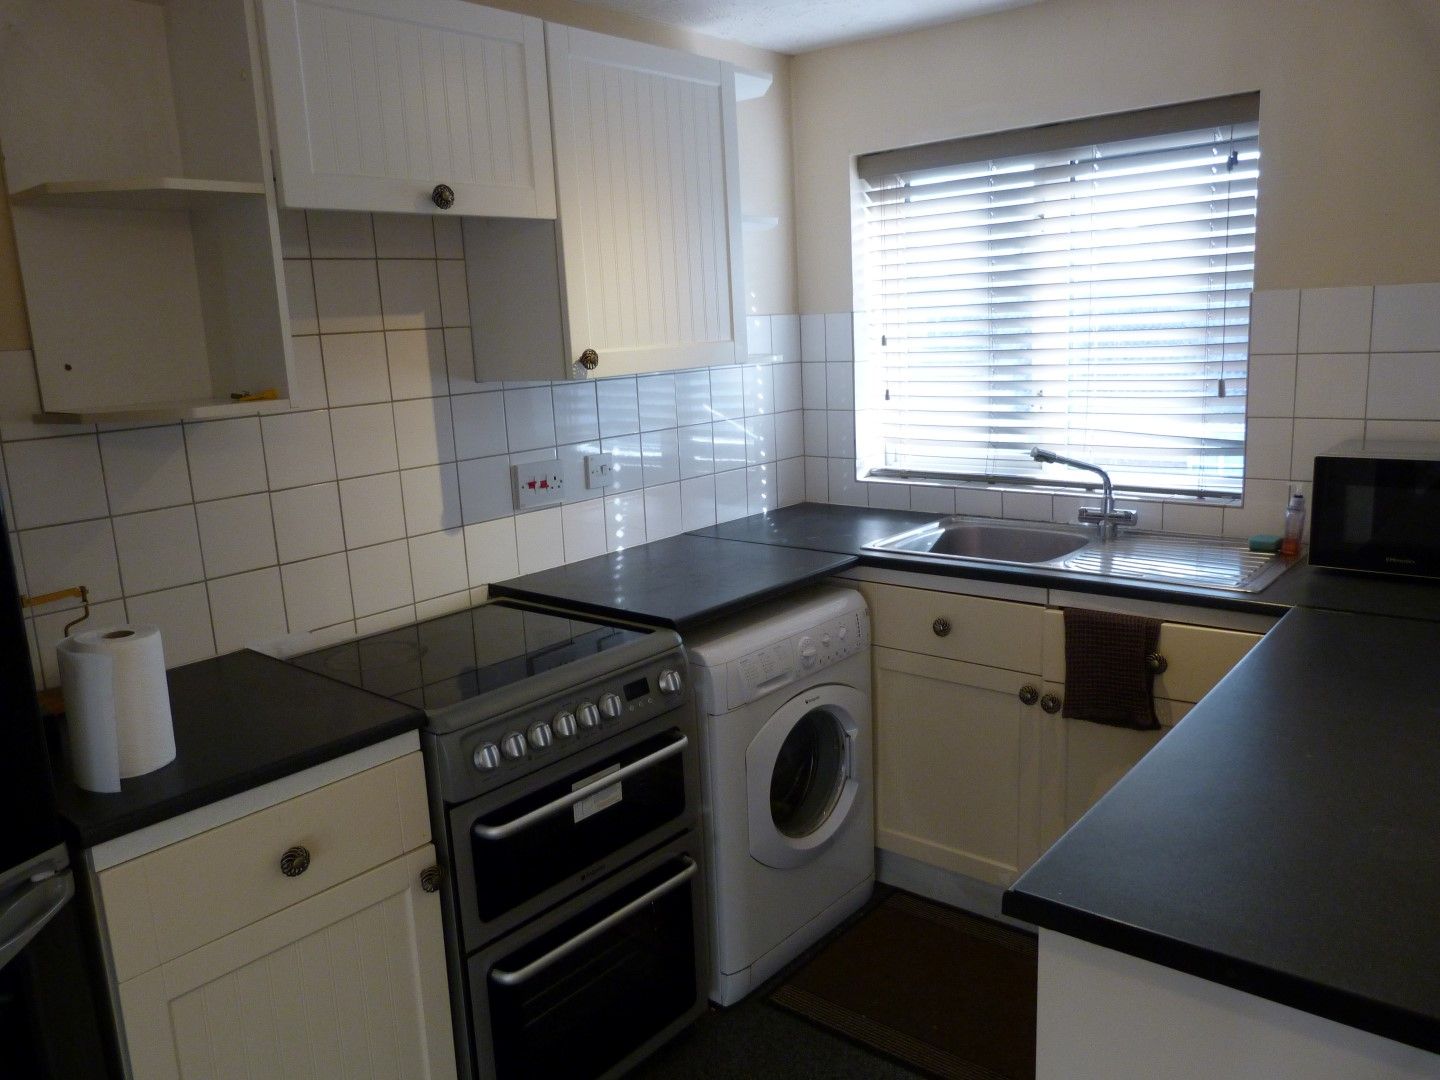
Kitchen 2.97m x 2.13m (9’9 x 7’) Sealed unit double glazed window to front, single drainer stainless steel sink unit with mixer taps, extended work surfaces with storage below and to eye level, tiled surrounds, space for cooker, space and plumbing for washing machine, space for fridge/freezer, and extractor.
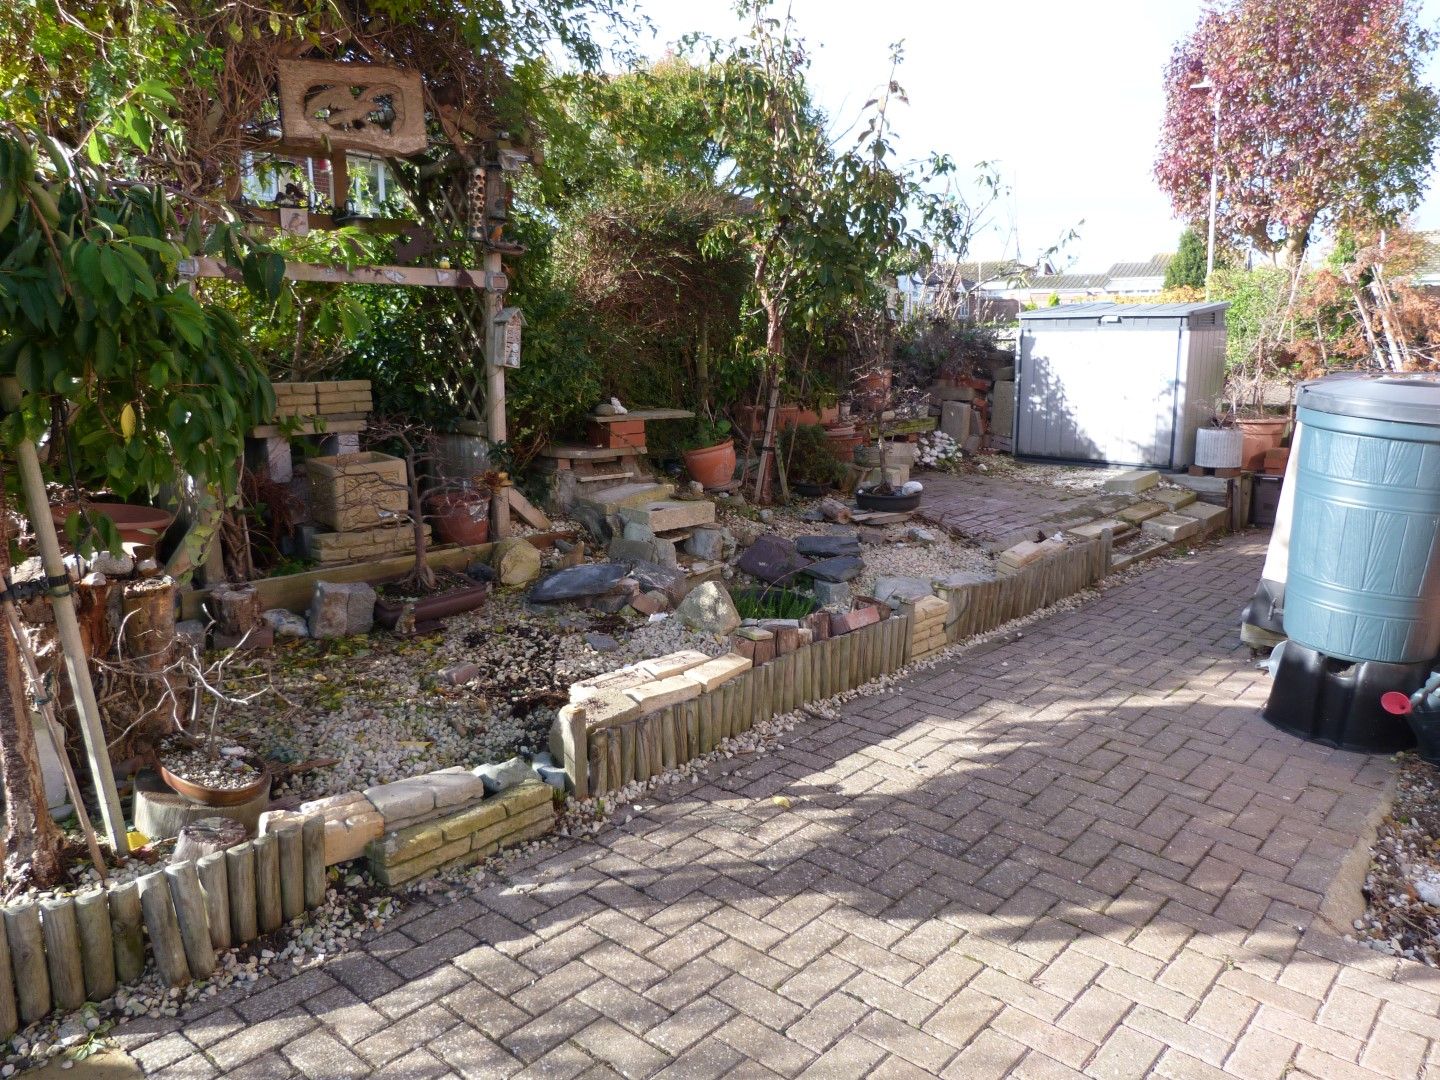
Exterior Personal gardens to front and side, mostly paved with flower beds, outside store, two allocated parking spaces, tap and lighting..
Features
- Terraced House
- 1 Double Bedroom
- 16'10 Lounge
- Open Aspect Kitchen
- Bathroom
- GFCH & SUDG
- Personal Gardens to Front & Side
- 2 Allocated parking Spaces
- No Chain Involved
Contact the agent
- Mayes and Johnson Estates Ltd — Broadstairs
-
95 High Street
Broadstairs
Kent
CT10 1NQ - 01843 600801
- Email agent
Similar properties
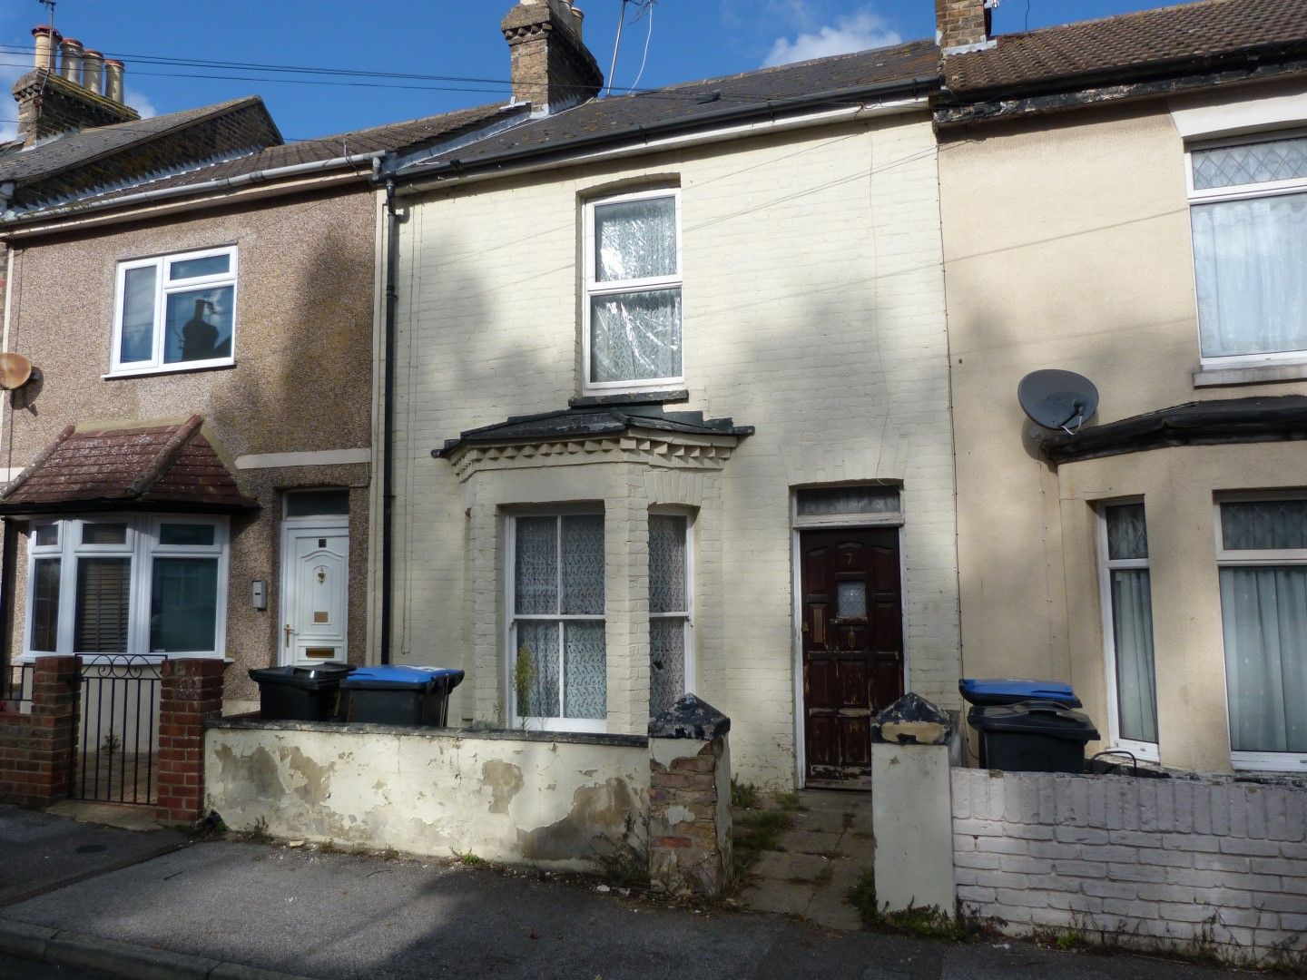

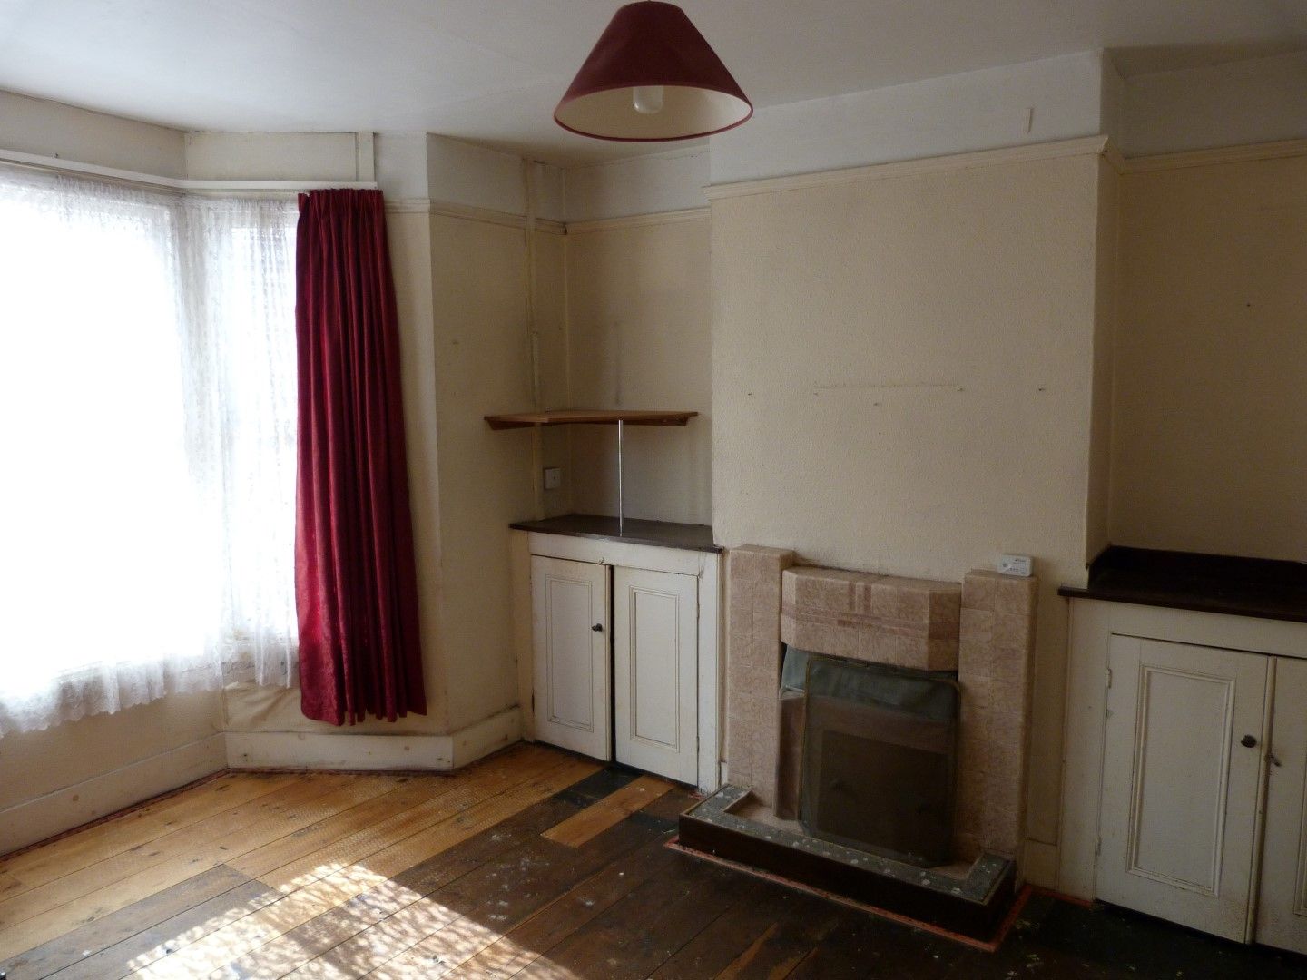
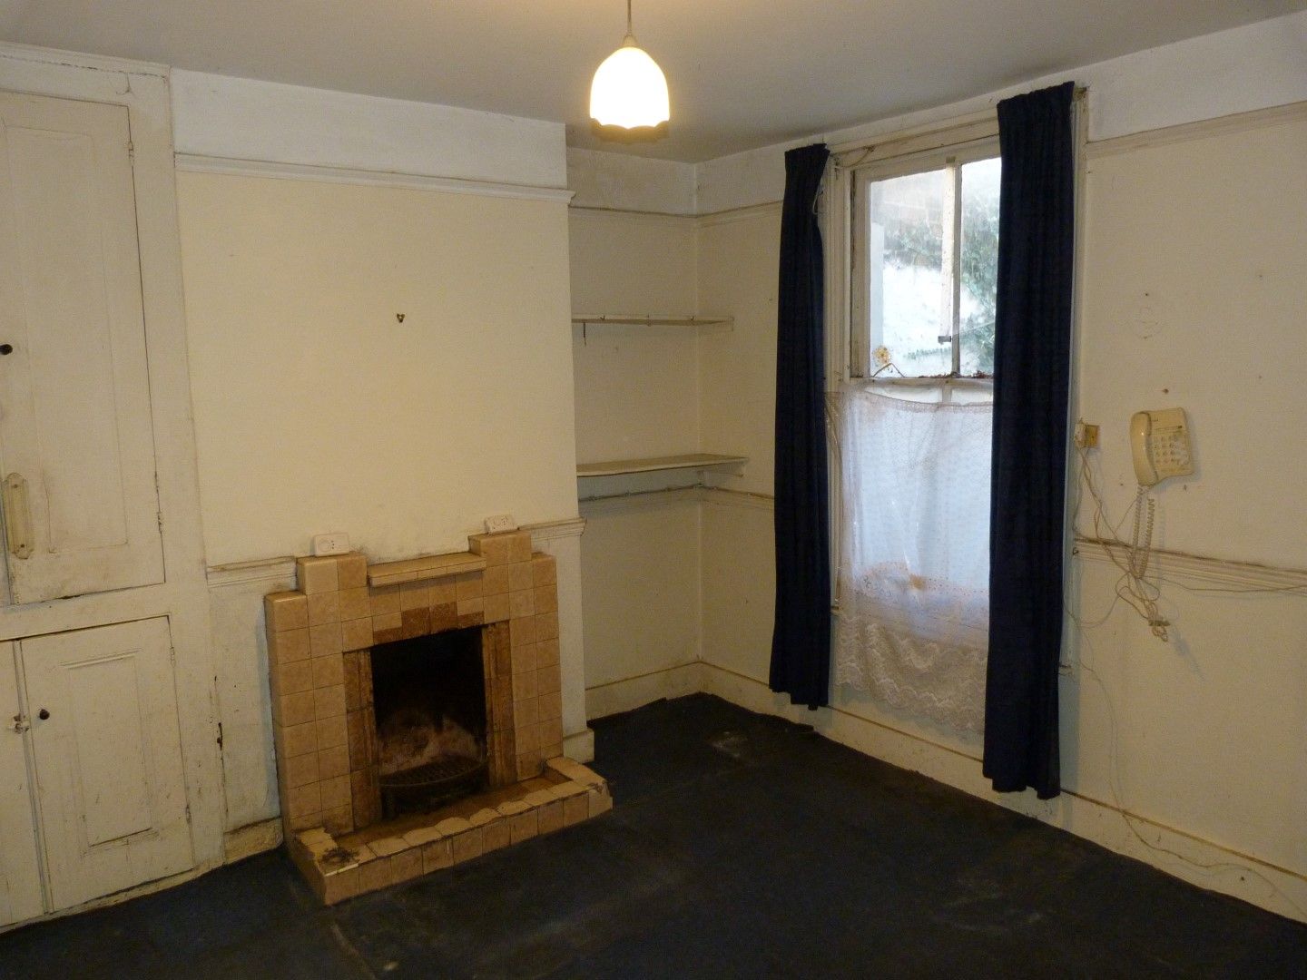
Bloomsbury Road, Ramsgate, CT11
£179,950
This character terraced house requiring some updating is available featuring:- Entrance Via Panelled door to:- Hallway Stairs to first floor, radiator, dado...
View details about 2 bedroom mid terraced house For Sale in Ramsgate


Buxton Road, Ramsgate, CT12
£199,950
This terraced house requires some updating but features:- Entrance Via Sealed unit double glazed door to:- Hallway Stairs to first floor, meter cupboard,...
View details about 2 bedroom mid terraced house For Sale in Ramsgate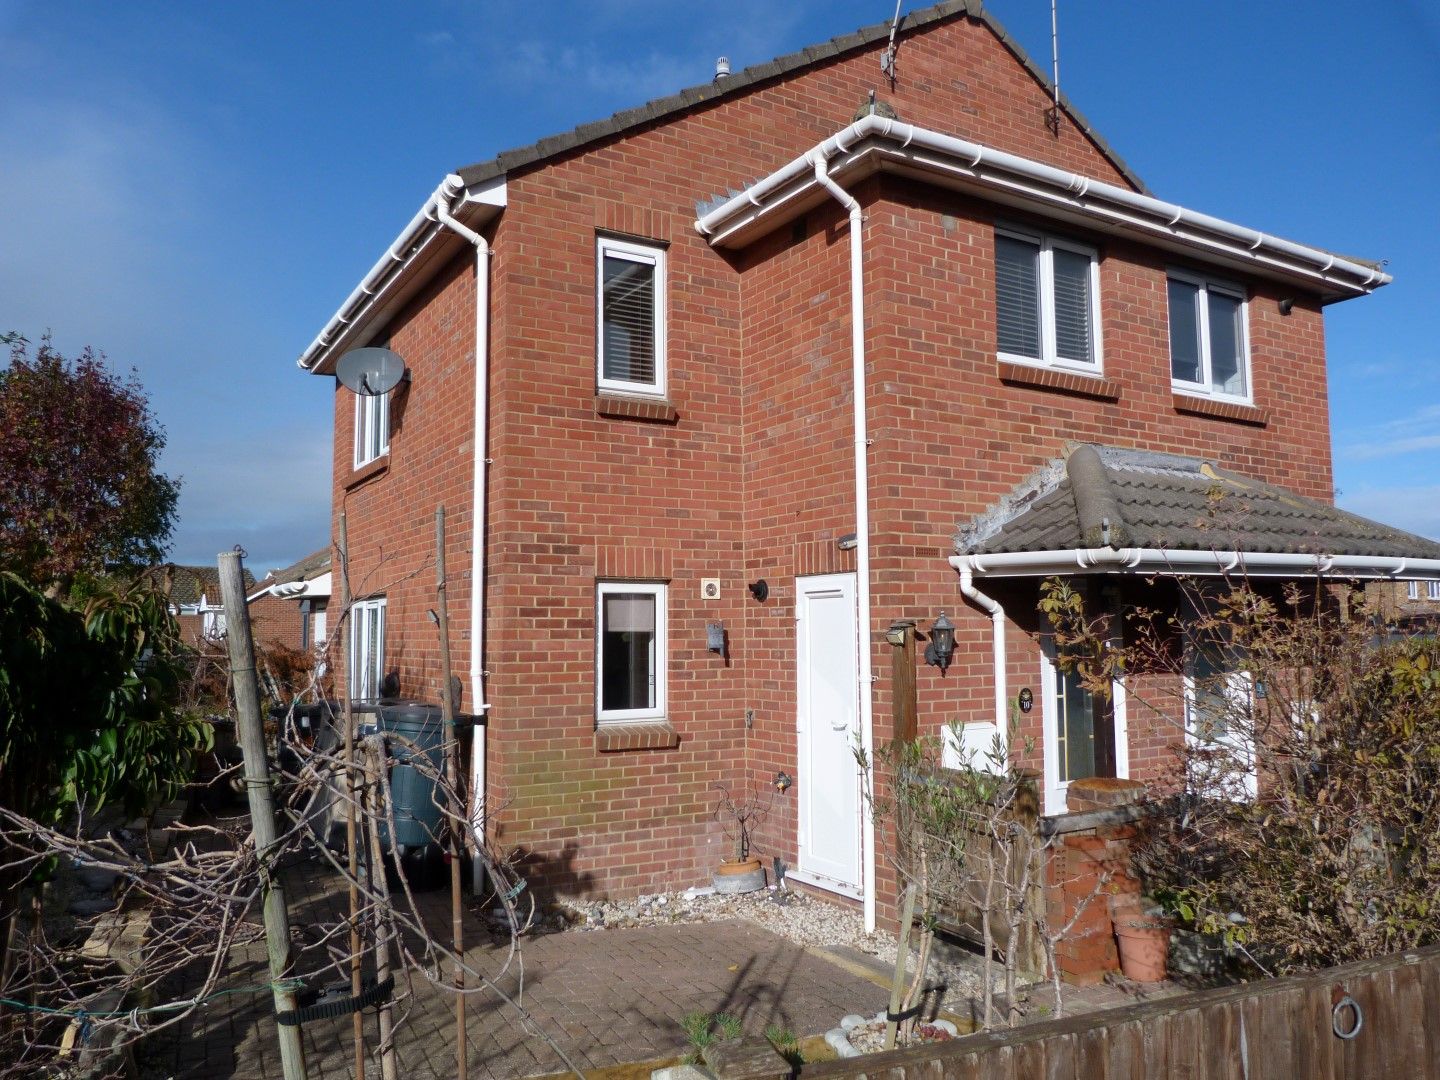
More information
The graph shows the current stated energy efficiency for this property.
The higher the rating the lower your fuel bills are likely to be.
The potential rating shows the effect of undertaking the recommendations in the EPC document.
The average energy efficiency rating for a dwelling in England and Wales is band D (rating 60).